

For SaleSingle Family ResidenceActive
1049 Larkin Road
Spring Hill, FL 34608
$476,900
196 Days On Site
- 3Beds
- 2Baths2 full
- 2,178Sq Ft
- $219Per Sq Ft
- 0.24Acres
- 1989Built
- Subdivision
- Seven Hills
- County
- Hernando
- MLS®
- TB8504634
Overview
This is the one buyers wait for—and usually miss. Completely remodeled and move-in ready, this stunning 3 bedroom + den (possible 4th bedroom), 2 bath, 2-car garage pool home in the highly desirable Estates at Seven Hills checks every box and then some. From the moment you walk through the glass front entry, you’re pulled into an open, light-filled layout with vaulted ceilings, recessed lighting, and beautiful Armstrong luxury farmhouse plank flooring throughout. The fully redesigned kitchen is the centerpiece of the home, featuring coastal cream real wood cabinetry, granite countertops, subway tile backsplash, and a sleek Samsung black stainless steel appliance package—all opening seamlessly to a spacious family room with custom wainscoting and barn door accents.
The primary suite feels like a private retreat with architectural details, natural light, French doors, and dual custom-built walk-in closets. The fully remodeled ensuite bath delivers a true spa experience with a soaking tub, custom double vanity, glass-enclosed tiled shower, and designer finishes throughout. A split floor plan offers added privacy, while the secondary bedrooms and updated pool bath continue the same level of care and upgrades seen throughout the home.
Step outside and it only gets better—an expansive screened-in paver lanai overlooks your heated pool, recently rescreened with added privacy screening and surrounded by a vinyl fenced backyard, creating the perfect setting for entertaining or relaxing in total comfort. And here’s what really sets this home apart—you’re just 20 minutes from a beach and natural springs, with endless outdoor lifestyle options including kayaking, scenic trails, and parks all nearby. It’s the rare combination of a quiet residential feel while still being close to everything—shopping, dining, schools, and more.
Homes like this don’t come up often, especially in a location like this. If you’ve been waiting for something special, this is the one you don’t want to miss.
Listing Snapshot
- Price
- $476,900
- Days On Site
- 196 Days
- Bedrooms
- 3
- Inside Area (SqFt)
- 2,178 sqft
- Total Baths
- 2
- Full Baths
- 2
- Partial Baths
- 0
- Lot Size
- 0.24 Acres
- Year Built
- 1989
- MLS® Number
- TB8504634
- Status
- Active
- Property Tax
- $2,771.39 (2025)
- HOA/Condo/Coop Fees
- $19.08 monthly
- Sq Ft Source
- Public Records
Property Details
General Features
16 items
- Acres
- 0.24
- Attached Garage
- Yes
- Direction Faces
- North
- Foundation
- Slab
- Garage
- Yes
- Garage Spaces
- 2
- Levels
- One
- Number Of Stories
- 1
- Parking
- Attached
- Pets
- No
- Property Sub Type
- Single Family Residence
- Sewer
- Public Sewer
- SqFt Total
- 2,853
- Utilities
- Cable Available, Cable Connected, Electricity Connected, Sewer Connected, Underground Utilities, Water Connected
- Water Source
- Public
- Zoning
- RESI
Interior Features
16 items
- Appliances
- Dishwasher, Disposal, Electric Water Heater, Microwave, Range, Refrigerator
- Cooling
- Central Air
- Flooring
- Carpet, Ceramic Tile, Laminate
- Furnished
- Unfurnished
- Heating
- Central, Electric, Heat Pump
- Interior
- Built-in Features, Eat-in Kitchen, Open Floorplan, Stone Counters, Vaulted Ceiling(s), Walk-In Closet(s)
- Laundry Features
- Inside
Rooms
| Room | Dimensions | Level | Features |
|---|---|---|---|
| Bedroom 2 | 11x11 | First | Ceiling Fan(s) |
| Bedroom 3 | 11x12 | First | |
| Den | 10x12 | First | Ceiling Fan(s) |
| Family Room | 15x15 | First | Ceiling Fan(s) |
| Foyer | 5x8 | First | |
| Kitchen | 8x12 | First | Granite Counters |
| Laundry | 6x8 | First | |
| Living Room | 12x15 | First | |
| Master Bedroom | 15x20 | First | Ceiling Fan(s) |
Exterior Features
7 items
- Construction Details
- Brick, Stucco
- Exterior
- Permeable Paving, Rain Gutters
- Fencing
- Fenced, Vinyl
- Lot Features
- Cul-De-Sac
- Pool Features
- Heated, In Ground, Screen Enclosure, Solar Heat, Private
- Private Pool
- Yes
- Roof
- Shingle
Community Features
6 items
- Association Fee
- $229.0
- Association Fee Frequency
- Annually
- Community Features
- Street Lights
- MLS Area
- 34608 - Spring Hill/Brooksville
- Township
- 23S
- Roads
- Asphalt
Location
1049 Larkin Road, Spring Hill, FL 34608 · 34608 - Spring Hill/Brooksville


Neighborhood & Commute
ZIP Code 34608
- Median household income
- $56,836
- Income per person
- $29,253
- Households
- 14,879
- Average household size
- 2.46
- Median age
- 45.0
Source: Walk Score.
Disclosure: Community information and market data powered by Constellation Data Labs. Information is deemed reliable but not guaranteed.
Schools
- Elementary School
- Suncoast Elementary
- Middle School
- Powell Middle
- High School
- Frank W Springstead
Price & Status History
- Listing updated with changes from the MLS®
- Price changed to $476,900
- Status changed to Active
- Listing first seen on site
Friends & Family
Similar Homes
For sale in Spring Hill, single family residence, within 20% of this price.
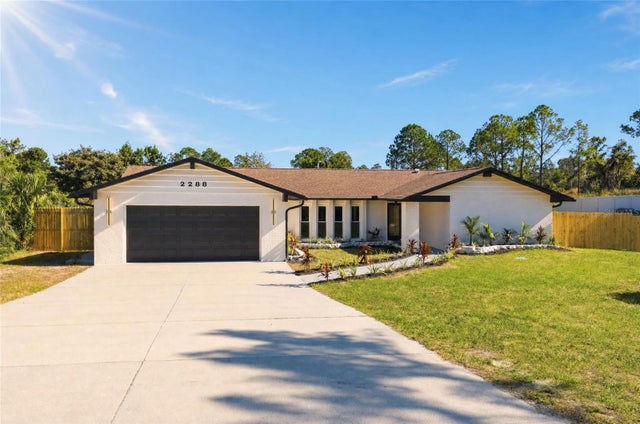 New Listing · 3 weeks on site$499,800Single Family Residence For SaleActive4Beds3Total Baths2,564Sqft2288 EVENGLOW AVENUESPRING HILL, FL 34609SPRING HILL Subdivision
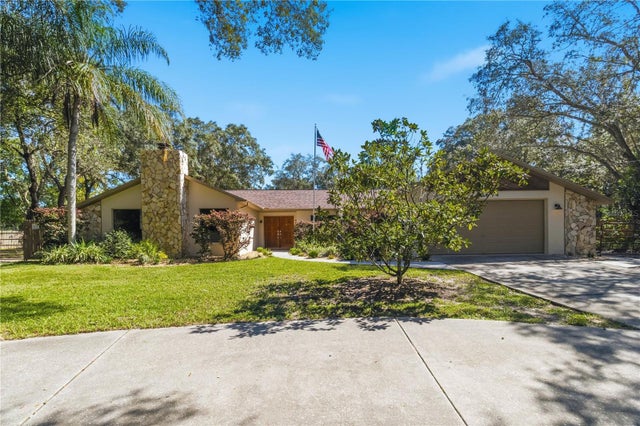 $510,000Single Family Residence For SaleActive3Beds2Total Baths2,070Sqft18644 FURMAN DRIVESPRING HILL, FL 34610SUNCOAST HIGHLANDS Subdivision
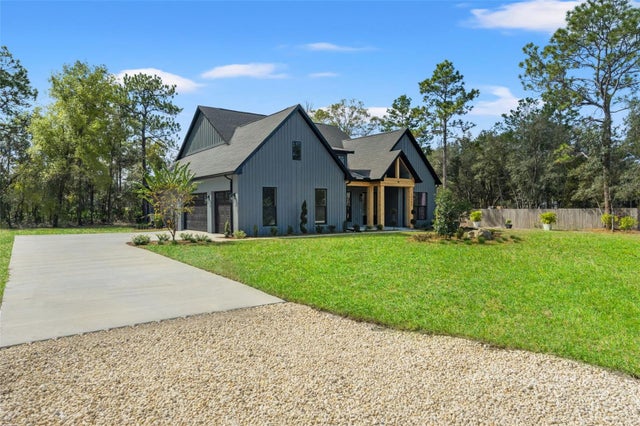 New Listing · 3 weeks on site$510,000Single Family Residence For SaleActive4Beds3Total Baths2,291Sqft10077 LORETTO STSPRING HILL, FL 34608SPRING HILL Subdivision
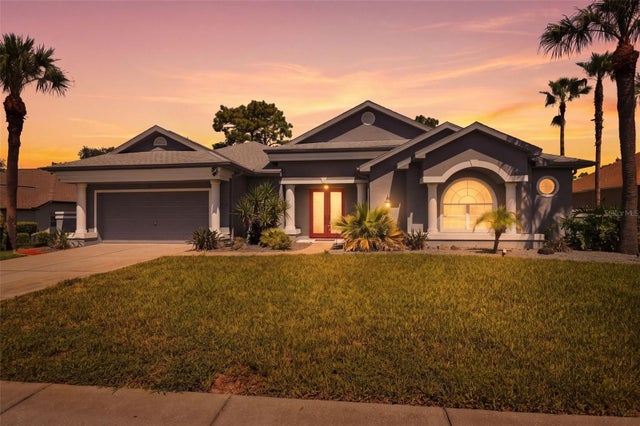 $513,000Single Family Residence For SaleActive4Beds3Total Baths2,008Sqft5333 LEATHER SADDLE LANESPRING HILL, FL 34609SILVERTHORN PH 2A Subdivision