

For SaleSingle Family ResidenceActive
7348 SW 107th Lane
Ocala, FL 34476
$399,990
161 Days On Site
- 4Beds
- 4Baths3 full, 1 half
- 3,287Sq Ft
- $122Per Sq Ft
- 0.2Acres
- 2027Built
- Subdivision
- Copperleaf
- County
- Marion
- MLS®
- W7886236
Overview
Pre-Construction. To be built. Copperleaf, located in one of Ocala's most beautifully established areas, featuring wide homesites with space between you & your neighbors and options for a 3-car garage. Discover the city on horseback and take a guided tour through the Ocala National Forest under the canopy of centuries-old trees. Get your adrenaline going with a trip to Canyons Zip Line and Adventure Park – you can even sign up for a Nighttime Zip Tour during the full moon. Spend a hot day cooling off in one of the 600 lakes, rivers, and springs in the county. Spend the day floating, kayaking, or scuba diving in the crystal blue waters. The Oakton single-family home is built for how you live today. Off the 3-car garage, a family entry controls clutter. The foyer leads to versatile flex space or a library. The gorgeous gourmet kitchen includes an extra-large island overlooking the dining area and family room. Enjoy outdoor living on the lanai, or find peace and quiet in the study, which can be converted to a full guest suite. Upstairs, an amazing loft leads to 3 bedrooms and a full bath for private comfort. Your owner’s suite exudes luxury with dual walk-in closets and a double vanity bath. Come experience The Oakton. All Ryan Homes now include WIFI-enabled garage opener and Ecobee thermostat. Closing cost assistance is available with use of Builder’s affiliated lender. DISCLAIMER: Photos and/or renderings are for illustrative purposes only and may depict upgraded landscaping, elevations, decorative features, or optional upgrades that may not be included in the home offered. Prices, financing, promotion, and offers subject to change without notice. Promotions cannot be combined with any other offer. Ask the On-site Sales and Marketing Representative for details on promotions, concessions, or any other details.
Listing Snapshot
- Price
- $399,990
- Days On Site
- 161 Days
- Bedrooms
- 4
- Inside Area (SqFt)
- 3,287 sqft
- Total Baths
- 4
- Full Baths
- 3
- Partial Baths
- 1
- Lot Size
- 0.2 Acres
- Year Built
- 2027
- MLS® Number
- W7886236
- Status
- Active
- Property Tax
- N/A
- HOA/Condo/Coop Fees
- $63 monthly
- Sq Ft Source
- Builder
Property Details
General Features
20 items
- Acres
- 0.2
- Attached Garage
- Yes
- Direction Faces
- North
- Foundation
- Slab
- Garage
- Yes
- Garage Spaces
- 3
- Green Energy Efficient
- Appliances, HVAC, Lighting, Thermostat, Windows
- Home Warranty
- Yes
- Levels
- Two
- Parking
- Driveway, Garage Door Opener, Attached
- Pets
- Yes
- Property Condition
- New Construction
- Property Sub Type
- Single Family Residence
- Security
- Smoke Detector(s)
- Sewer
- Public Sewer
- SqFt Total
- 3,896
- Style
- Florida
- Utilities
- Electricity Available
- Water Source
- Public
- Zoning
- 00
Interior Features
20 items
- Appliances
- Dishwasher, Disposal, Electric Water Heater, Microwave, Range
- Cooling
- Central Air
- Flooring
- Carpet, Ceramic Tile, Concrete
- Furnished
- Unfurnished
- Heating
- Central
- Interior
- Eat-in Kitchen, Open Floorplan, Stone Counters, Walk-In Closet(s)
- Laundry Features
- Inside, Upper Level
- Window Features
- ENERGY STAR Qualified Windows
Rooms
| Room | Dimensions | Level | Features |
|---|---|---|---|
| Balcony/Porch/Lanai | 11x13 | First | |
| Bedroom 2 | 11x14 | Second | |
| Bedroom 3 | 11x14 | Second | |
| Bedroom 4 | 14x14 | Second | |
| Bonus Room | 13x12 | First | |
| Den | 16x14 | First | |
| Dining Room | 13x10 | First | |
| Great Room | 24x17 | First | |
| Kitchen | 13x16 | First | Breakfast Bar, Granite Counters, Kitchen Island |
| Loft | 16x16 | Second | |
| Master Bathroom | 12x12 | Second | Double Vanity |
| Master Bedroom | 16x18 | Second |
Exterior Features
5 items
- Construction Details
- Block, Stucco, Frame
- Lot Features
- Paved
- Patio And Porch
- Covered, Patio
- Roof
- Shingle
- Windows/Doors
- ENERGY STAR Qualified Windows
Community Features
7 items
- Association Fee
- $63.0
- Association Fee Frequency
- Monthly
- Community Features
- Street Lights
- MLS Area
- 34476 - Ocala
- Township
- 16
- Financing Terms Available
- Cash, Conventional, FHA, VA Loan
- Roads
- Paved
Location
7348 SW 107th Lane, Ocala, FL 34476 · 34476 - Ocala


Neighborhood & Commute
ZIP Code 34476
- Median household income
- $64,954
- Income per person
- $36,190
- Households
- 13,394
- Average household size
- 2.25
- Median age
- 55.8
Source: Walk Score.
Disclosure: Community information and market data powered by Constellation Data Labs. Information is deemed reliable but not guaranteed.
Schools
- Elementary School
- Marion Oaks Elementary School
- Middle School
- Horizon Academy/Mar Oaks
- High School
- West Port High School
Price & Status History
- Listing updated with changes from the MLS®
- Price changed to $399,990
- Listing first seen on site
- Status changed to Active
Friends & Family
Similar Homes
For sale in Ocala, single family residence, within 20% of this price.
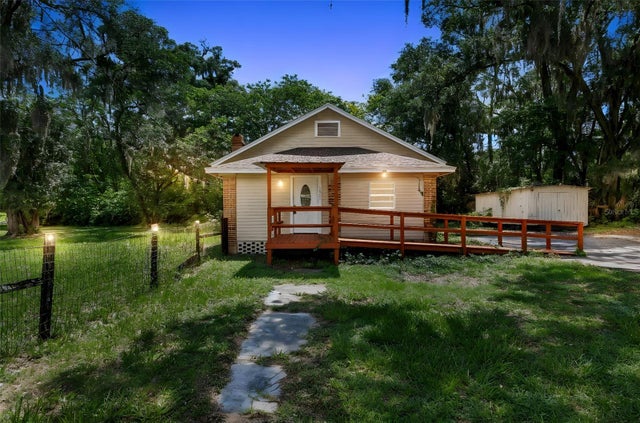 $465,000Single Family Residence For SaleActive2Beds1Total Baths1,070Sqft1921 NE 8TH ROADOCALA, FL 34470OAK CREST Subdivision
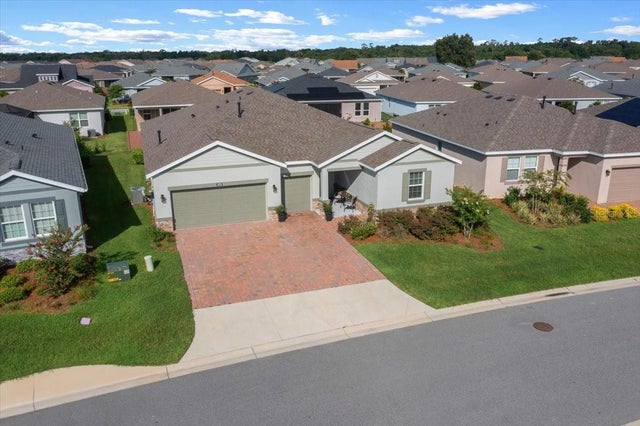 $465,000Single Family Residence For SaleActive3Beds3Total Baths2,362Sqft4378 NW 54TH TERRACEOCALA, FL 34482OCALA PRESERVE Subdivision
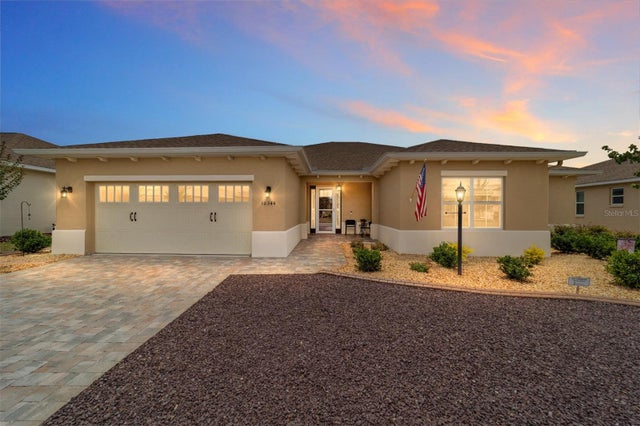 $465,000Single Family Residence For SaleActive3Beds3Total Baths2,703Sqft10344 SW 98TH PLACE ROADOCALA, FL 34481ON TOP OF THE WORLD Subdivision
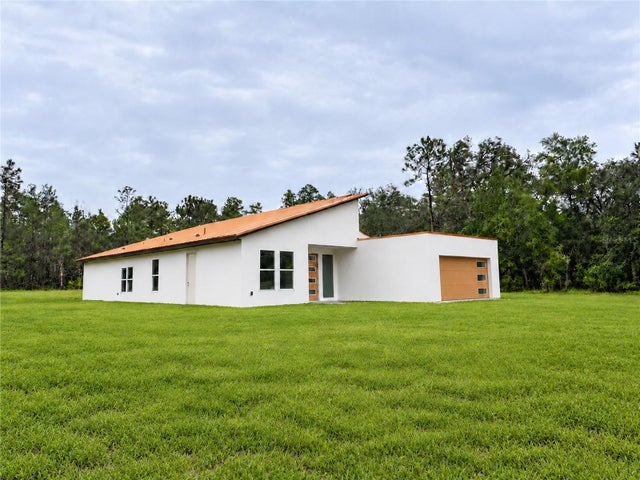 $467,000Single Family Residence For SaleActive5Beds3Total Baths2,733Sqft5025 SW 179TH PLACEOCALA, FL 34473MARION OAKS UN SIX Subdivision