

For SaleSingle Family ResidenceActive
11106 Nellie Crossing Circle
Clermont, FL 34711
$585,990
174 Days On Site
- 4Beds
- 3Baths3 full
- 2,551Sq Ft
- $230Per Sq Ft
- 0.31Acres
- 2027Built
- Subdivision
- Lake Nellie Crossing
- County
- Lake
- MLS®
- W7885961
Overview
Pre-Construction. To be built. Welcome to Lake Nellie Crossing! No CDD fee, a low monthly HOA, and a low millage rate. In the rolling hills of Clermont, a nature-filled community with oversized homesites and a playground, tucked away from the hustle of Highway 27 while being only 12 minutes away from the closest shopping center.Our single-family homes offer one or two-level living, up to a 4-car garage, open concept floorplans, and beautiful designer finishes. The Sandalwood single-family villa sets the standard for main level luxury. A convenient family entry welcomes you inside to unmatched space and style. A full bath sits between 2 bedrooms, while a guest suite with full bath is found off the 3-car garage. Use the versatile flex space as a home office. The gourmet kitchen includes a large island overlooking dining space and the family room, ideal for gathering with family and friends. Your luxurious owner’s suite features a double vanity bath and massive walk-in closet, plus private access to the rear lanai. You’ll be stunned by The Sandalwood. All Ryan Homes now include WIFI-enabled garage opener and Ecobee thermostat. Closing cost assistance is available with use of Builder’s affiliated lender. DISCLAIMER: Photos and/or renderings are for illustrative purposes only and may depict upgraded landscaping, elevations, decorative features, or optional upgrades that may not be included in the home offered. Prices, financing, promotion, and offers subject to change without notice. Promotions cannot be combined with any other offer. Ask the On-site Sales and Marketing Representative for details on promotions, concessions, or any other details.
Listing Snapshot
- Price
- $585,990
- Days On Site
- 174 Days
- Bedrooms
- 4
- Inside Area (SqFt)
- 2,551 sqft
- Total Baths
- 3
- Full Baths
- 3
- Partial Baths
- 0
- Lot Size
- 0.31 Acres
- Year Built
- 2027
- MLS® Number
- W7885961
- Status
- Active
- Property Tax
- N/A
- HOA/Condo/Coop Fees
- $150 monthly
- Sq Ft Source
- Builder
Property Details
General Features
20 items
- Acres
- 0.31
- Attached Garage
- Yes
- Direction Faces
- South
- Foundation
- Slab
- Garage
- Yes
- Garage Spaces
- 3
- Green Energy Efficient
- Appliances, HVAC, Lighting, Thermostat, Windows
- Home Warranty
- Yes
- Levels
- One
- Parking
- Driveway, Garage Door Opener, Attached
- Pets
- Yes
- Property Condition
- New Construction
- Property Sub Type
- Single Family Residence
- Security
- Smoke Detector(s)
- Sewer
- Other
- SqFt Total
- 3,383
- Style
- Ranch
- Utilities
- Electricity Available
- Water Source
- Public
- Zoning
- 000
Interior Features
20 items
- Appliances
- Dishwasher, Disposal, Microwave, Range
- Cooling
- Central Air
- Flooring
- Carpet, Ceramic Tile, Concrete
- Furnished
- Unfurnished
- Heating
- Central
- Interior
- Eat-in Kitchen, High Ceilings, Open Floorplan, Stone Counters, Walk-In Closet(s)
- Laundry Features
- Inside
- Window Features
- ENERGY STAR Qualified Windows
Rooms
| Room | Dimensions | Level | Features |
|---|---|---|---|
| Balcony/Porch/Lanai | 19x10 | First | |
| Bedroom 2 | 11x10 | First | |
| Bedroom 3 | 12x10 | First | |
| Bedroom 4 | 12x10 | First | |
| Bonus Room | 13x10 | First | |
| Dining Room | 13x10 | First | |
| Foyer | 4x12 | First | |
| Great Room | 20x18 | First | |
| Kitchen | 14x18 | First | Breakfast Bar, Granite Counters, Kitchen Island |
| Laundry | 6x6 | First | |
| Master Bathroom | 14x12 | First | Double Vanity |
| Master Bedroom | 14x17 | First |
Exterior Features
5 items
- Construction Details
- Block, Stucco, Frame
- Lot Features
- Paved
- Patio And Porch
- Covered, Patio
- Roof
- Shingle
- Windows/Doors
- ENERGY STAR Qualified Windows
Community Features
7 items
- Association Fee
- $1800.0
- Association Fee Frequency
- Annually
- Community Features
- Playground
- MLS Area
- 34711 - Clermont
- Township
- 23
- Financing Terms Available
- Cash, Conventional, FHA, VA Loan
- Roads
- Paved
Location
11106 Nellie Crossing Circle, Clermont, FL 34711 · 34711 - Clermont


Neighborhood & Commute
ZIP Code 34711
- Median household income
- $80,405
- Income per person
- $38,195
- Households
- 29,624
- Average household size
- 2.58
- Median age
- 42.9
Source: Walk Score.
Disclosure: Community information and market data powered by Constellation Data Labs. Information is deemed reliable but not guaranteed.
Schools
- Elementary School
- Pine Ridge Elem
- Middle School
- Gray Middle
- High School
- South Lake High
Price & Status History
- Listing updated with changes from the MLS®
- Price changed to $585,990
- Listing first seen on site
- Status changed to Active
Friends & Family
Similar Homes
For sale in Clermont, single family residence, within 20% of this price.
 New Listing · 2 weeks on site$656,357Single Family Residence For SaleActive3Beds3Total Baths2,916Sqft6431 PONDER WAYCLERMONT, FL 34714REFLECTIONS AT OLYMPUS Subdivision
 $659,900Single Family Residence For SaleActive3Beds3Total Baths1,723Sqft12853 BELLERIVE DRIVECLERMONT, FL 34711SWISS FAIRWAYS PH TWO SUB Subdivision
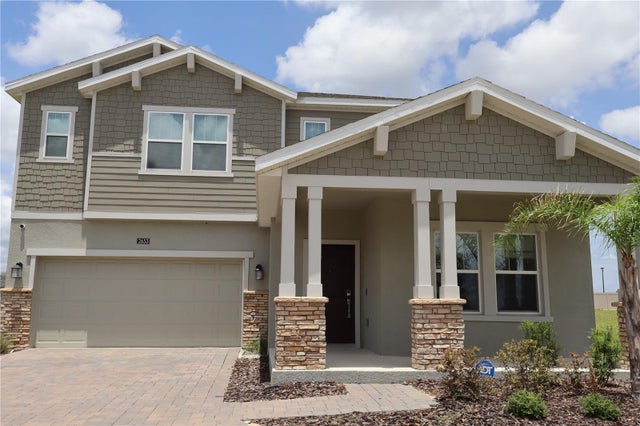 $659,999Single Family Residence For SaleActive5Beds3Total Baths3,364Sqft2653 RUNNERS CIRCLECLERMONT, FL 34714WELLNESS RDG PH 1-A Subdivision
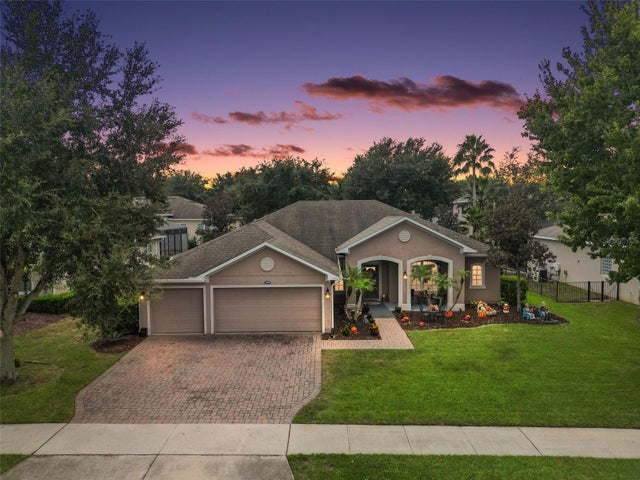 $660,000Single Family Residence For SaleActive4Beds3Total Baths2,880Sqft1109 HARMONY LNCLERMONT, FL 34711NOTTINGHAM/LEGENDS Subdivision