

For SaleSingle Family ResidenceActive
14034 Max Hooks Road
Clermont, FL 34711
$675,000
21 Days On Site
- 3Beds
- 3Baths3 full
- 2,245Sq Ft
- $301Per Sq Ft
- 3.79Acres
- 1989Built
- County
- Lake
- MLS®
- G5119453
Overview
Bring generations together with room for everyone to feel at home. Featuring two entrances, dual primary suites, two kitchens, two living rooms and two laundry areas, this thoughtfully arranged home offers exceptional flexibility for multigenerational living. Enjoy the comfort of having loved ones close while giving everyone space for their own routines, meals and downtime. The connected layout also flows comfortably as one single-family home, making the additional living areas equally appealing for those who simply want more room and convenience. Set on 3.8 acres with just under two acres high and dry, the property pairs this versatile interior with a peaceful country setting on a newly paved road. Conservation and water stretch behind the home with no rear neighbors, yet restaurants, shopping, groceries and everyday services in Groveland and Clermont are conveniently accessible. Connections to Highway 50, US 27 and Florida’s Turnpike make it easy to head out for work, errands or a day exploring Central Florida. Inside, the main kitchen features an impressive appliance package, a large pantry and a breakfast bar that keeps conversation flowing while meals come together. The dining room provides a welcoming place to gather, whether for everyday dinners or holiday celebrations with the whole household. In the living room, a fireplace anchors one wall while another offers space for a large television, allowing you to enjoy both without compromising your furniture arrangement. Additional rooms give you the freedom to tailor the home to your needs. A bonus room with doors, a full closet and built-ins is well suited for an office or could accommodate a bedroom arrangement depending on how you choose to use the space. The massive laundry room offers room for crafting, organizing supplies and setting up a second office, with space to leave projects out and keep everything within reach. A second laundry area adds another layer of convenience for multigenerational households. Two screened, covered rear porches extend the living space outdoors, offering places to enjoy morning coffee, share a meal or relax overlooking the natural surroundings. The acreage creates a welcome sense of openness, while the carport structure and huge 30-by-40-foot pole barn provide substantial covered space for vehicles, equipment and storage. The roof was replaced in 2018. Nearby, Groveland’s newly opened South Lake Regional Park adds even more to the location, featuring 11 athletic fields for baseball, softball, cricket and multipurpose sports, along with paths, picnic areas and pavilions. Enjoy the ease of nearby recreation, dining and shopping, then come home to a setting that feels removed from the bustle. Whether shared by multiple generations or enjoyed as one spacious household, this property brings together flexible living, useful acreage and everyday convenience.
Listing Snapshot
- Price
- $675,000
- Days On Site
- 21 Days
- Bedrooms
- 3
- Inside Area (SqFt)
- 2,245 sqft
- Total Baths
- 3
- Full Baths
- 3
- Partial Baths
- 0
- Lot Size
- 3.79 Acres
- Year Built
- 1989
- MLS® Number
- G5119453
- Status
- Active
- Property Tax
- $4,576 (2025)
- HOA/Condo/Coop Fees
- N/A
- Sq Ft Source
- Public Records
Property Details
General Features
12 items
- Acres
- 3.79
- Carport
- 2
- Direction Faces
- West
- Foundation
- Slab
- Levels
- One
- Property Sub Type
- Single Family Residence
- Sewer
- Septic Tank
- SqFt Total
- 2,951
- Style
- Ranch
- Utilities
- Electricity Connected
- Water Source
- Private, Well
- Zoning
- R-1
Interior Features
17 items
- Appliances
- Dishwasher, Dryer, Microwave, Range, Refrigerator, Washer
- Cooling
- Central Air, Zoned
- Fireplace
- Yes
- Fireplace Features
- Living Room
- Flooring
- Ceramic Tile, Laminate, Wood
- Furnished
- Negotiable
- Heating
- Central, Electric, Heat Pump, Zoned
- Interior
- In-Law Floorplan
- Laundry Features
- Inside, Laundry Room
- Window Features
- Blinds
Rooms
| Room | Dimensions | Level | Features |
|---|---|---|---|
| Bedroom 2 | 12x13 | Ceiling Fan(s) | |
| Dining Room | 8x9 | ||
| Family Room | 17x12 | Ceiling Fan(s) | |
| Kitchen | 13x12 | ||
| Living Room | 15x12 | Ceiling Fan(s) | |
| Master Bedroom | 16x14 | ||
| Primary Bedroom 2 | 13x10 | Ceiling Fan(s) |
Exterior Features
8 items
- Construction Details
- Block, Stucco
- Lot Features
- Level
- Other Structures
- Barn(s), Shed(s)
- Patio And Porch
- Rear Porch, Screened
- Roof
- Shingle
- View
- Water, Trees/Woods
- Waterview
- Water, Trees/Woods
- Windows/Doors
- Blinds
Community Features
4 items
- MLS Area
- 34711 - Clermont
- Township
- 22
- Financing Terms Available
- Cash, Conventional, FHA, VA Loan
- Roads
- Asphalt, Paved
Location
14034 Max Hooks Road, Clermont, FL 34711 · 34711 - Clermont


Neighborhood & Commute
ZIP Code 34711
- Median household income
- $80,405
- Income per person
- $38,195
- Households
- 29,624
- Average household size
- 2.58
- Median age
- 42.9
Source: Walk Score.
Disclosure: Community information and market data powered by Constellation Data Labs. Information is deemed reliable but not guaranteed.
Price & Status History
- Listing updated with changes from the MLS®
- Status changed to Active
- Listing first seen on site
Friends & Family
Similar Homes
For sale in Clermont, single family residence, within 20% of this price.
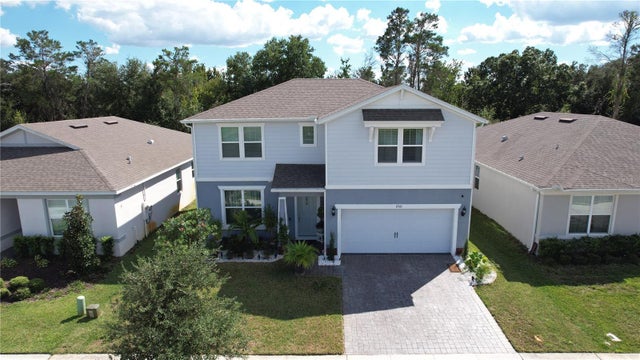 New Listing · 3 weeks on site$709,000Single Family Residence For SaleActive5Beds3Total Baths2,900Sqft17361 BACK BAY COURTCLERMONT, FL 34714CAGAN CROSSINGS EAST-PHASE 2 PB 77 PG 1-7 LOT 294 Subdivision
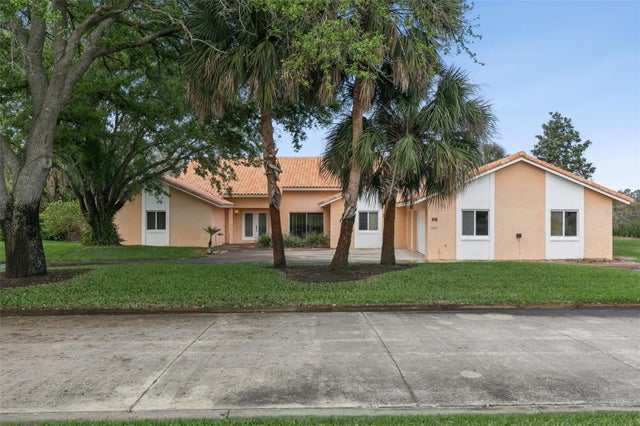 $715,000Single Family Residence For SaleActive4Beds4Total Baths3,152Sqft12811 BELLERIVE DRIVECLERMONT, FL 34711SWISS FAIRWAY PHASE 2 Subdivision
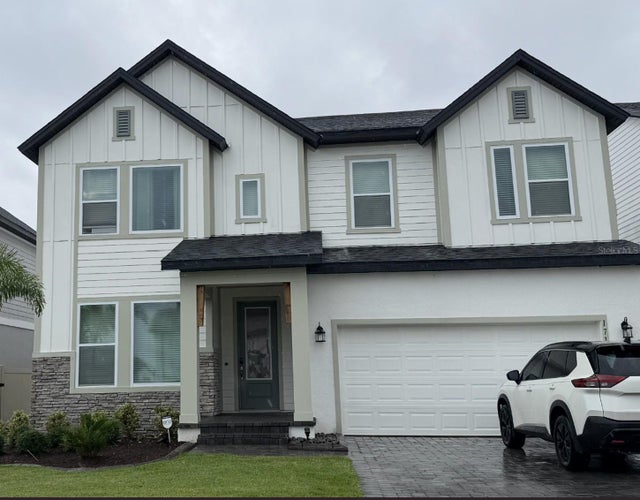 $719,000Single Family Residence For SaleActive4Beds3Total Baths2,546Sqft17152 CERCIS LOOPCLERMONT, FL 34711JOHNS LAKE LNDG PH 6 Subdivision
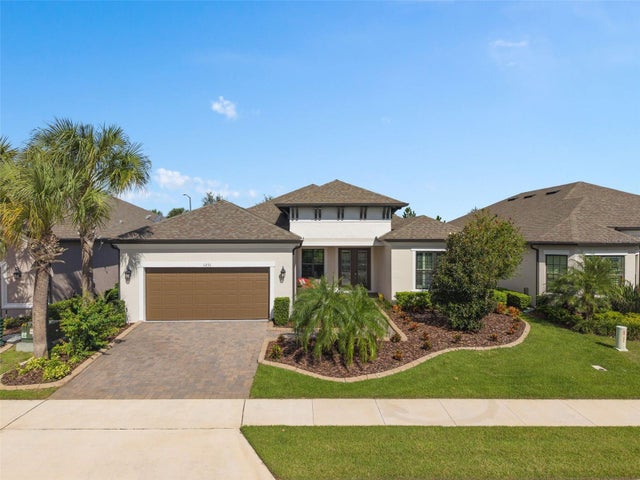 New Listing · 4 days on site$724,900Single Family Residence For SaleActive3Beds4Total Baths3,006Sqft1271 ZEEK RIDGE STREETCLERMONT, FL 34715HIGHLAND RANCH ESPLANDADE PH 3 Subdivision