

For SaleSingle Family ResidenceActive
4117 Foxhound Drive
Clermont, FL 34711
$749,000
93 Days On Site
- 6Beds
- 4Baths4 full
- 4,180Sq Ft
- $179Per Sq Ft
- 0.29Acres
- 2014Built
- Subdivision
- Hunters Run Phase 2
- County
- Lake
- MLS®
- O6431080
Overview
A rare find in today's market - two primary suites under one roof! Designed for flexibility and comfort, this thoughtfully laid-out home is perfect for multigenerational living, extended family, or guests who appreciate their own private retreat. Welcome to this exceptional 6-bedroom, 4-bath residence located in the desirable heart of Clermont! Built in 2014 and offering 4,180 square feet of living space, 4117 Foxhound Drive combines elegant design, spacious living, and everyday comfort in one beautifully maintained home. From the moment you enter, you’ll appreciate the bright and open floor plan enhanced by soaring high ceilings, crown molding, abundant natural light, and thoughtfully designed living spaces. Perfect for entertaining, the home features a spacious kitchen/family room combo along with a seamless living room/dining room layout that creates an inviting atmosphere throughout. The well-appointed kitchen offers ample cabinetry, generous counter space, and excellent flow into the main gathering areas, making it ideal for hosting guests and everyday use. Interior highlights include open-concept living areas, spacious entertaining spaces, and oversized walk-in closets. One of the home’s most desirable features is the RARE layout offering TWO SPACIOUS PRIMARY SUITES, providing exceptional flexibility for multi-generational living, extended guests, or added comfort and privacy. Each suite offers generous living space, walk-in closets, and a relaxing retreat-like atmosphere. Step outside to enjoy an incredible second-floor balcony where you can take in nightly Disney fireworks displays and even watch NASA space launches from the comfort of your own home. Whether relaxing in the evening or entertaining guests, this elevated outdoor space offers a truly unique Florida living experience. Located within a gated community featuring security cameras for added peace of mind and a community pool, this home also offers close proximity to world-famous theme parks, shopping malls, restaurants, schools, and major roadways, providing the perfect balance of convenience, entertainment, and privacy. All secondary bedrooms are generously sized and versatile enough for guest rooms, home offices, fitness spaces, or playrooms. This exceptional property offers the perfect blend of luxury, functionality, and location. Schedule your private showing today and experience everything this stunning Clermont home has to offer!
Listing Snapshot
- Price
- $749,000
- Days On Site
- 93 Days
- Bedrooms
- 6
- Inside Area (SqFt)
- 4,180 sqft
- Total Baths
- 4
- Full Baths
- 4
- Partial Baths
- 0
- Lot Size
- 0.29 Acres
- Year Built
- 2014
- MLS® Number
- O6431080
- Status
- Active
- Property Tax
- $6,544 (2025)
- HOA/Condo/Coop Fees
- $105 monthly
- Sq Ft Source
- Public Records
Property Details
General Features
14 items
- Acres
- 0.29
- Attached Garage
- Yes
- Direction Faces
- West
- Foundation
- Slab
- Garage
- Yes
- Garage Spaces
- 3
- Levels
- Two
- Parking
- Attached
- Pets
- Yes
- Property Sub Type
- Single Family Residence
- Sewer
- Public Sewer
- SqFt Total
- 5,386
- Utilities
- Natural Gas Available, Cable Available, Electricity Connected, Natural Gas Connected, Water Connected
- Water Source
- Public
Interior Features
20 items
- Appliances
- Cooktop, Dishwasher, Disposal, Dryer, Microwave, Range, Range Hood, Refrigerator, Washer
- Cooling
- Central Air
- Flooring
- Wood
- Furnished
- Unfurnished
- Heating
- Electric
- Interior
- Crown Molding, High Ceilings, Open Floorplan, Walk-In Closet(s)
- Laundry Features
- Inside
Rooms
| Room | Dimensions | Level | Features |
|---|---|---|---|
| Additional Bedroom | 13.5x10.6 | Second | |
| Bedroom 3 | 14.2x11.1 | First | |
| Bedroom 4 | 13.5x10.5 | First | |
| Bedroom 5 | 12.3x12.1 | Second | |
| Dining Room | 17.6x9.3 | First | |
| Family Room | 17.3x13.5 | First | |
| Foyer | 8x5.11 | First | |
| Kitchen | 17.5x11.3 | First | |
| Laundry | 9.6x8 | First | |
| Living Room | 18.11x23.4 | First | |
| Loft | 11x17.6 | Second | |
| Master Bedroom | 18.2x28.7 | Second | |
| Primary Bedroom 2 | 14.1x23.6 | Second |
Exterior Features
4 items
- Construction Details
- Block
- Exterior
- Balcony, Garden, Lighting, Private Yard
- Fencing
- Fenced
- Roof
- Shingle
Community Features
8 items
- Association Amenities
- Gated, Playground, Pool
- Association Fee
- $315.0
- Association Fee Frequency
- Quarterly
- Community Features
- Gated, Playground, Pool
- MLS Area
- 34711 - Clermont
- Township
- 23
- Financing Terms Available
- Cash, Conventional, FHA, VA Loan
- Roads
- Paved
Location
4117 Foxhound Drive, Clermont, FL 34711 · 34711 - Clermont


Neighborhood & Commute
ZIP Code 34711
- Median household income
- $80,405
- Income per person
- $38,195
- Households
- 29,624
- Average household size
- 2.58
- Median age
- 42.9
Source: Walk Score.
Disclosure: Community information and market data powered by Constellation Data Labs. Information is deemed reliable but not guaranteed.
Schools
- Elementary School
- Lost Lake Elem
- Middle School
- Windy Hill Middle
- High School
- East Ridge High
Price & Status History
- Listing updated with changes from the MLS®
- Price changed to $749,000
- Listing first seen on site
- Status changed to Active
Friends & Family
Similar Homes
For sale in Clermont, single family residence, within 20% of this price.
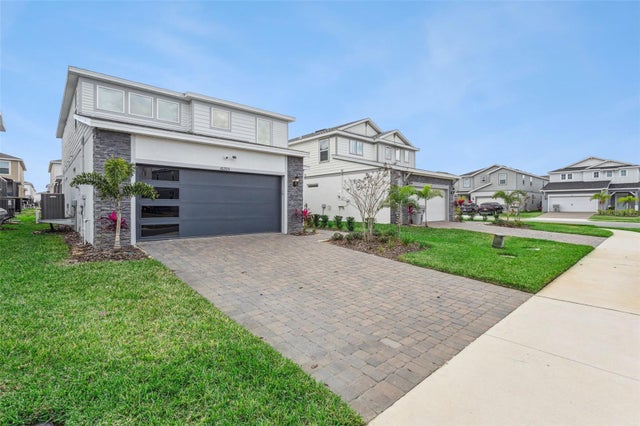 $770,000Single Family Residence For SaleActive5Beds6Total Baths2,605Sqft16205 SAINT KITTS CIRCLECLERMONT, FL 34714WINDSOR CAY Subdivision
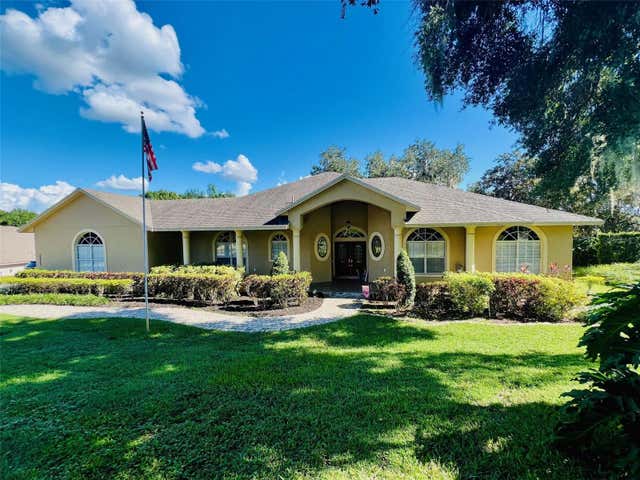 $775,000Single Family Residence For SaleActive4Beds2Total Baths2,900Sqft11812 OSPREY POINTE BOULEVARDCLERMONT, FL 34711OSPREY POINTE SUB Subdivision
 $785,000Single Family Residence For SaleActive4Beds3Total Baths2,604Sqft12919 BRUNELLO CIRCLERMONT, FL 34711TUSCANY ESTATES Subdivision
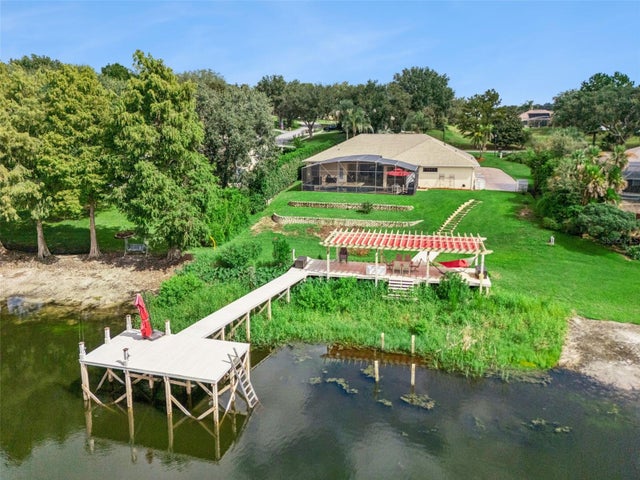 $785,000Single Family Residence For SaleActive4Beds3Total Baths2,679Sqft11416 LAKE KATHERINE CIRCLECLERMONT, FL 34711LAKE CRESCENT HILLS TR A & B Subdivision