

For SaleSingle Family ResidenceActive
1341 W Lakeshore Drive
Clermont, FL 34711
$1,994,000
157 Days On Site
- 4Beds
- 4Baths3 full, 1 half
- 3,463Sq Ft
- $576Per Sq Ft
- 0.56Acres
- 1968Built
- Subdivision
- Clermont
- County
- Lake
- MLS®
- G5113379
Overview
Virtually Staged. FULLY REBUILT CLERMONT CHAIN OF LAKES WATERFRONT ESTATE | SANDY BEACH | PRIVATE DOCK & BOAT LIFT | NO HOA, OWNER FINANCING, Rare opportunity to own a completely reimagined direct lakefront residence on the Clermont Chain of Lakes. Situated on a quiet dead-end street in a desired location, beneath a canopy of majestic oak trees and surrounded by distinguished waterfront homes, this exceptional property offers the ultimate combination of luxury, privacy, and waterfront living. Featuring a rare private sandy beach, private dock, boat lift, and breathtaking panoramic lake views, this property delivers the Florida lifestyle most buyers only dream about. Enjoy boating, fishing, watersports, and spectacular sunsets from your own backyard paradise. Completely rebuilt from the studs with all new electrical, plumbing, and dual HVAC systems, this residence has undergone a remarkable transformation with no detail overlooked. Every aspect of the home has been thoughtfully redesigned to today’s luxury standards while maximizing the property’s stunning waterfront setting. The residence offers 4 spacious bedrooms, 3.5 baths, including two luxurious primary suites designed as private retreats. Oversized picture windows throughout the home showcase sweeping water views and fill the interior with natural light, creating a seamless connection between indoor living and the beauty of the lake beyond. OFFICE The gourmet chef’s kitchen is a true showpiece featuring premium custom Eclipse and Shiloh cabinetry, Cambria quartz countertops, designer finishes, walnut organizational inserts, soft-close drawers and cabinetry, Kraus sink, pot filler, and a world-class appliance package including Sub-Zero refrigerator and freezer columns, Sub-Zero refrigerator drawers, Wolf dual-fuel range, Wolf microwave drawer, and Cove dishwasher. Luxury appointments continue throughout the home with large-format designer porcelain tile flooring, custom tiled showers, freestanding soaking tub, premium Delta and Brizo fixtures, custom cabinetry, and carefully curated high-end finishes selected for both elegance and performance. The extensive renovation reflects exceptional craftsmanship and quality, combining design with modern efficiency and peace of mind. Every room has been thoughtfully created to embrace the breathtaking lake views while offering comfort, functionality, and timeless style. 2 main en suites Located in one of Clermont’s most desirable Chain of Lakes locations, this move-in ready waterfront estate offers a rare opportunity to enjoy direct lakefront living with a sandy beach, private dock, boat lift, no HOA, unforgettable sunsets, and convenient access to everything IN Central Florida A truly exceptional waterfront property where luxury, craftsmanship, and lifestyle come together in one remarkable offering.
Listing Snapshot
- Price
- $1,994,000
- Days On Site
- 157 Days
- Bedrooms
- 4
- Inside Area (SqFt)
- 3,463 sqft
- Total Baths
- 4
- Full Baths
- 3
- Partial Baths
- 1
- Lot Size
- 0.56 Acres
- Year Built
- 1968
- MLS® Number
- G5113379
- Status
- Active
- Property Tax
- $5,999 (2025)
- HOA/Condo/Coop Fees
- N/A
- Sq Ft Source
- Public Records
Property Details
General Features
13 items
- Acres
- 0.56
- Attached Garage
- Yes
- Direction Faces
- North
- Foundation
- Slab
- Garage
- Yes
- Garage Spaces
- 2
- Levels
- One
- Parking
- Attached
- Property Sub Type
- Single Family Residence
- Sewer
- Public Sewer
- SqFt Total
- 4,084
- Utilities
- Cable Available, Electricity Connected
- Zoning
- R-1-A
Interior Features
14 items
- Appliances
- Cooktop, Dishwasher, Disposal, Electric Water Heater, Exhaust Fan, Freezer, Gas Water Heater, Ice Maker, Microwave, Range, Range Hood, Refrigerator, Tankless Water Heater, Wine Refrigerator
- Cooling
- Central Air
- Flooring
- Tile
- Furnished
- Unfurnished
- Heating
- Electric
- Interior
- Open Floorplan, Walk-In Closet(s)
- Laundry Features
- Electric Dryer Hookup, Laundry Room
- Window Features
- Skylight(s)
Rooms
| Room | Dimensions | Level | Features |
|---|---|---|---|
| Bathroom 3 | 14x15 | First | |
| Bathroom 4 | 12x16 | First | |
| Bedroom 2 | 23x14 | First | |
| Kitchen | First | ||
| Living Room | 18x25 | First | |
| Master Bedroom | 23x14 | First |
Exterior Features
10 items
- Construction Details
- Stucco
- Exterior
- Dock
- Lot Features
- Paved, Waterfront
- Other Structures
- Boat House
- Roof
- Shingle
- View
- Lake, Water
- Waterfront
- Yes
- Waterfront Features
- Lake Privileges
- Waterview
- Lake, Water
- Windows/Doors
- Skylight(s)
Community Features
3 items
- MLS Area
- 34711 - Clermont
- Township
- 22
- Roads
- Paved
Location
1341 W Lakeshore Drive, Clermont, FL 34711 · 34711 - Clermont


Neighborhood & Commute
ZIP Code 34711
- Median household income
- $80,405
- Income per person
- $38,195
- Households
- 29,624
- Average household size
- 2.58
- Median age
- 42.9
Source: Walk Score.
Disclosure: Community information and market data powered by Constellation Data Labs. Information is deemed reliable but not guaranteed.
Price & Status History
- Listing updated with changes from the MLS®
- Price changed to $1,994,000
- Listing first seen on site
- Status changed to Active
Friends & Family
Similar Homes
For sale in Clermont, single family residence, within 20% of this price.
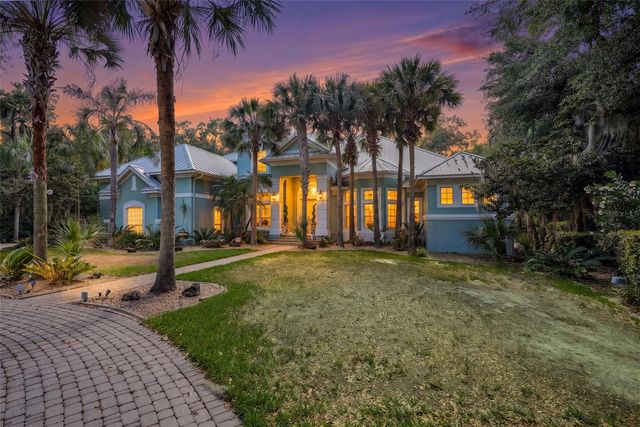 $1,975,000Single Family Residence For SaleActive5Beds5Total Baths6,563Sqft11610 OSPREY POINTE BOULEVARDCLERMONT, FL 34711OSPREY POINTE SUB Subdivision
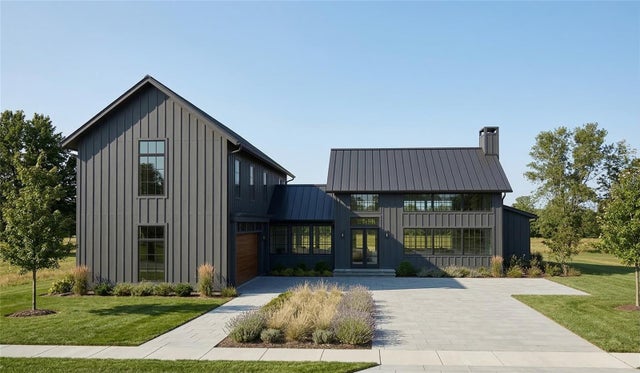 $1,970,000Single Family Residence For SaleActive4Beds4Total Baths4,070Sqft146 TRANQUIL MIRROR LAKE COURT Lot 19CLERMONT, FL 34711MIRROR LAKE Subdivision
 $1,899,999Single Family Residence For SaleActive4Beds4Total Baths3,501Sqft12600 LAKESHORE DRIVECLERMONT, FL 34711CAYWOOD HILLS Subdivision
 $1,850,000Single Family Residence For SaleActive4Beds4Total Baths5,266Sqft1190 W LAKESHORE DRIVECLERMONT, FL 34711CLERMONT INDIAN HILLS Subdivision