

For SaleSingle Family ResidenceActive
20199 Sweetwood Lane
Clermont, FL 34715
$1,700,000
529 Days On Site
- 6Beds
- 9Baths7 full, 2 half
- 5,768Sq Ft
- $295Per Sq Ft
- 5.27Acres
- 2018Built
- Subdivision
- Sugarloaf Meadow Sub
- County
- Lake
- MLS®
- O6310272
Overview
PRICED WELL BELOW the recent appraised value, offering exceptional value and immediate equity potential. Welcome to Your Dream Estate in the Scenic Sugarloaf Mountain Area! This exceptional multi-generational custom-built estate is nestled on 5.27 acres of beautifully landscaped property framed by majestic oak trees. Freshly painted and packed with luxury features, this home is designed for comfort, entertainment, and long-term living.
The main residence boasts 3,876 square ft. with four spacious bedrooms, five full bathrooms, one half bath, and a three-car garage. At the heart of the home is a chef’s dream kitchen featuring custom wood cabinetry, a built-in oven and microwave, gas cooktop, massive island, and high-end stainless steel appliances. The soaring 20-foot ceilings in the living room are complemented by exposed wood beams, a retractable chandelier, stone accent wall, and a cozy electric fireplace—all creating a warm and elegant atmosphere.
The primary suite opens directly to the pool lanai and includes a spa-like en-suite with dual vanities, a luxurious rain shower, and dual walk-in closets. The custom laundry room is equally impressive with extensive cabinetry, a farmhouse sink, second dishwasher, and premium washer and dryer.
Step outside to your own private resort-style oasis featuring a custom saltwater pool with spa, covered lanai, and a fully equipped outdoor kitchen with a grill, pizza oven, sink, and bar seating. A full bathroom is conveniently located on the pool deck.
For entertainment and relaxation, enjoy two axe-throwing stations, a regulation horseshoe pit, and a wood-burning fire pit area surrounded by custom pavers and ambient lighting.
The in-law guesthouse at 1,892 square ft. offers incredible versatility with two additional bedrooms, two and a half bathrooms, laundry, two large bonus rooms, and a two-car garage. Its beautifully designed kitchen includes a gas range, farmhouse sink, and abundant cabinetry. Ideal for extended family or long-term guests.
Additional upgrades include: Solar panels (owned), Plantation shutters, New Pool heater, pool pump and microwave in 2nd house. Luxury finishes throughout
This is the perfect estate for multi-generational living or those who simply want room to spread out in style and comfort.
Don’t miss this rare opportunity! Ask your Realtor for the Feature List, Floor Plan, 360° Virtual Tour, and Video Tour today.
Listing Snapshot
- Price
- $1,700,000
- Days On Site
- 529 Days
- Bedrooms
- 6
- Inside Area (SqFt)
- 5,768 sqft
- Total Baths
- 9
- Full Baths
- 7
- Partial Baths
- 2
- Lot Size
- 5.27 Acres
- Year Built
- 2018
- MLS® Number
- O6310272
- Status
- Active
- Property Tax
- $10,927 (2024)
- HOA/Condo/Coop Fees
- $4.58 monthly
- Sq Ft Source
- Builder
Property Details
General Features
18 items
- Acres
- 5.27
- Attached Garage
- Yes
- Direction Faces
- West
- Energy Features
- Solar
- Foundation
- Slab
- Garage
- Yes
- Garage Spaces
- 5
- Levels
- Two
- Parking
- Boat, Driveway, Garage Door Opener, Garage Faces Side, Guest, Oversized, Garage, Attached
- Pets
- Yes
- Property Sub Type
- Single Family Residence
- Security
- Fire Alarm, Security System, Security System Owned, Smoke Detector(s)
- Sewer
- Septic Tank
- SqFt Total
- 9,741
- Style
- Traditional
- Utilities
- Cable Available, Cable Connected, Electricity Connected, Propane, Underground Utilities
- Water Source
- Private, Well
- Zoning
- AR
Interior Features
25 items
- Appliances
- Cooktop, Dishwasher, Disposal, Dryer, Exhaust Fan, Gas Water Heater, Microwave, Range, Range Hood, Refrigerator, Tankless Water Heater, Washer, Water Softener, Wine Refrigerator
- Cooling
- Central Air, Zoned
- Fireplace
- Yes
- Fireplace Features
- Electric
- Flooring
- Slate, Tile
- Furnished
- Unfurnished
- Heating
- Central, Electric
- Interior
- Built-in Features, Cathedral Ceiling(s), Eat-in Kitchen, High Ceilings, Open Floorplan, Stone Counters, Tray Ceiling(s), Walk-In Closet(s), In-Law Floorplan
- Laundry Features
- Electric Dryer Hookup, Inside, Laundry Room, Washer Hookup
- Spa
- Yes
- Window Features
- Window Coverings, Blinds, Shutters, Tinted Windows, Window Treatments
Rooms
| Room | Dimensions | Level | Features |
|---|---|---|---|
| Additional Bedroom | 11.6x15.4 | First | |
| Bedroom 2 | 10.9x14.2 | First | Ceiling Fan(s) |
| Bedroom 3 | 15x11.9 | Second | Ceiling Fan(s) |
| Bedroom 4 | 12.4x15.4 | Second | Ceiling Fan(s), Granite Counters |
| Bonus Room | 20.9x17.9 | First | Ceiling Fan(s) |
| Dinette | First | ||
| Dining Room | 14.3x15.3 | First | |
| Great Room | 23.4x26.11 | First | |
| Kitchen | First | Double Vanity, Granite Counters, Kitchen Island | |
| Laundry | 10.6x20 | First | Pantry |
| Loft | 17.6x35.2 | Second | Ceiling Fan(s) |
| Master Bathroom | 8.5x11.2 | First | Double Vanity |
| Master Bedroom | 14.11x21.2 | First | Ceiling Fan(s) |
| Primary Bedroom 2 | 28.5x14.3 | First | Ceiling Fan(s) |
Exterior Features
14 items
- Construction Details
- Block, Stucco, Frame
- Exterior
- Courtyard, Outdoor Grill, Outdoor Kitchen, Outdoor Shower, Rain Gutters, Storage
- Fencing
- Wood
- Lot Features
- Cleared, Cul-De-Sac, Landscaped, Level
- Other Structures
- Shed(s)
- Patio And Porch
- Covered, Enclosed, Front Porch, Rear Porch, Screened
- Pool Features
- Gunite, Heated, In Ground, Salt Water, Screen Enclosure, Private
- Private Pool
- Yes
- Roof
- Shingle
- Spa
- Yes
- Spa Features
- Heated, In Ground
- View
- Trees/Woods
- Waterview
- Trees/Woods
- Windows/Doors
- Window Coverings, Blinds, Shutters, Tinted Windows, Window Treatments
Community Features
6 items
- Association Fee
- $55.0
- Association Fee Frequency
- Annually
- MLS Area
- 34715 - Minneola
- Township
- 21
- Financing Terms Available
- Cash, Conventional, VA Loan
- Roads
- Asphalt, Concrete, Gravel
Location
20199 Sweetwood Lane, Clermont, FL 34715 · 34715 - Minneola


Neighborhood & Commute
ZIP Code 34715
- Median household income
- $83,081
- Income per person
- $36,682
- Households
- 8,439
- Average household size
- 2.67
- Median age
- 43.2
Source: Walk Score.
Disclosure: Community information and market data powered by Constellation Data Labs. Information is deemed reliable but not guaranteed.
Schools
- Elementary School
- Minneola Horizon Academy K-8
- Middle School
- Minneola Horizon Academy K-8
- High School
- Lake Minneola High
Price & Status History
- Listing updated with changes from the MLS®
- Price changed to $1,700,000
- Listing first seen on site
- Status changed to Active
Friends & Family
Similar Homes
For sale in Clermont, single family residence, within 20% of this price.
 $1,700,000Single Family Residence For SaleActive5Beds5Total Baths4,030Sqft12914 Brunello CirClermont, FL 34711TUSCANY AT THE LAKES Subdivision
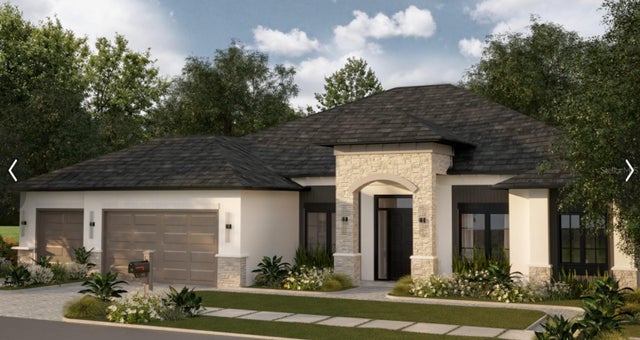 $1,700,000Single Family Residence For SaleActive5Beds5Total Baths4,030Sqft12914 BRUNELLO CIRCLECLERMONT, FL 34711TUSCANY ESTATES Subdivision
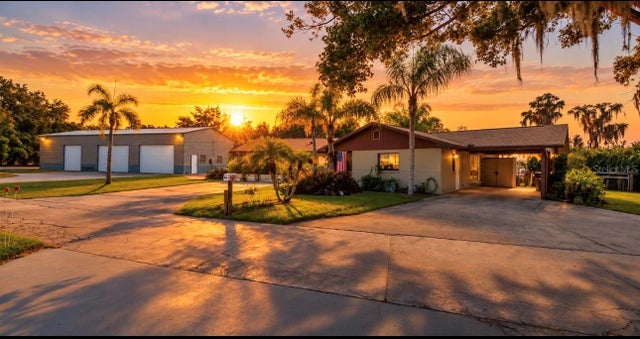 New Listing · 2 weeks on site$1,699,000Single Family Residence For SaleActive5Beds4Total Baths2,404Sqft1730 NITA PLACECLERMONT, FL 34711CLERMONT HERRING HOOKS ESTATES Subdivision
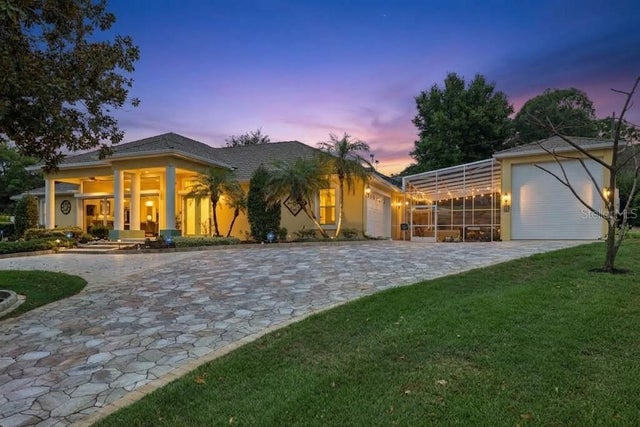 $1,845,900Single Family Residence For SaleActive4Beds5Total Baths4,153Sqft12128 LAKESHORE DRIVECLERMONT, FL 34711NA Subdivision