

For SaleSingle Family ResidenceActive
11241 Oswalt Road
Clermont, FL 34711
$1,084,000
171 Days On Site
- 4Beds
- 3Baths3 full
- 2,642.4Sq Ft
- $410Per Sq Ft
- 0.51Acres
- 2026Built
- Subdivision
- Crescent Lake Club Sub
- County
- Lake
- MLS®
- S5148795
Overview
Brand-new construction showcasing an impressive collection of upgrades, custom details, and thoughtfully designed spaces throughout. This 4-bedroom, 3-bath home offers approximately 2,642 square feet of living space, a 3-car garage, private pool, and a spacious backyard, creating an ideal combination of indoor and outdoor living.
Step through the dramatic foyer into an expansive open-concept living area designed to bring the kitchen, dining, and living spaces together. The gourmet kitchen stands out with custom cabinetry, premium appliances, an oversized waterfall island, elegant stone surfaces, and a spacious walk-in pantry. Custom built-ins, designer lighting, upgraded finishes, and architectural details add character throughout the home.
The primary suite offers a private retreat with a custom-designed walk-in closet and spa-inspired bath featuring dual vanities, a freestanding soaking tub, and an oversized walk-in shower. Three additional bedrooms and a dedicated office or flex space provide versatility for everyday living, guests, or working from home.
The outdoor space is equally impressive, featuring a private pool, expansive paver deck, covered lanai, and a generously sized backyard with plenty of space to relax, entertain, and enjoy the Florida lifestyle. The property's setting and backyard layout provide an added sense of privacy rarely found with new construction.
Additional upgrades include custom cabinetry and built-ins, designer lighting, upgraded flooring and finishes, a laundry room with utility sink and cabinetry, and an oversized 3-car garage.
Conveniently located in Clermont with access to shopping, dining, major roadways, and area attractions, this newly completed home offers the space, privacy, upgrades, and modern design today's buyers are looking for.
An exceptional opportunity to own a beautifully upgraded, brand-new pool home in Clermont. Seller is ready to make a move and welcomes offers. Schedule your private showing today!
Listing Snapshot
- Price
- $1,084,000
- Days On Site
- 171 Days
- Bedrooms
- 4
- Inside Area (SqFt)
- 2,642.4 sqft
- Total Baths
- 3
- Full Baths
- 3
- Partial Baths
- 0
- Lot Size
- 0.51 Acres
- Year Built
- 2026
- MLS® Number
- S5148795
- Status
- Active
- Property Tax
- $1,044.98 (2025)
- HOA/Condo/Coop Fees
- $330 Semi-Annually
- Sq Ft Source
- Builder
Property Details
General Features
19 items
- Acres
- 0.51
- Attached Garage
- Yes
- Direction Faces
- Southwest
- Foundation
- Slab
- Garage
- Yes
- Garage Spaces
- 3
- Home Warranty
- Yes
- Levels
- One
- Number Of Stories
- 1
- Parking
- Attached
- Pets
- Yes
- Property Condition
- New Construction
- Property Sub Type
- Single Family Residence
- Sewer
- Septic Tank
- SqFt Total
- 4,453.8
- Style
- Contemporary
- Utilities
- Electricity Connected, Water Connected
- Water Source
- Public
- Zoning
- R-6
Interior Features
12 items
- Appliances
- Convection Oven, Cooktop, Dishwasher, Disposal, Electric Water Heater, Exhaust Fan, Ice Maker, Microwave, Refrigerator
- Cooling
- Central Air
- Flooring
- Ceramic Tile
- Furnished
- Unfurnished
- Heating
- Central, Electric
- Interior
- Crown Molding, Dry Bar, Eat-in Kitchen, High Ceilings, Open Floorplan, Stone Counters, Vaulted Ceiling(s), Walk-In Closet(s)
- Laundry Features
- Laundry Room, Washer Hookup
- Window Features
- Aluminum Frames
Rooms
| Room | Dimensions | Level | Features |
|---|---|---|---|
| Dining Room | 12.7x15.6 | ||
| Kitchen | 16.6x15.6 | Double Vanity, Granite Counters, Kitchen Island, Pantry, Stone Counters | |
| Living Room | 29.1x10 | ||
| Master Bedroom | 15.6x14.3 |
Exterior Features
11 items
- Construction Details
- Block, Concrete, Stone
- Exterior
- Fire Pit, Garden, Lighting, Private Entrance, Private Yard
- Fencing
- Fenced
- Lot Features
- Landscaped, Private, Paved
- Patio And Porch
- Covered, Deck, Front Porch, Patio, Porch, Rear Porch
- Pool Features
- In Ground, Gunite, Private
- Private Pool
- Yes
- Roof
- Shingle
- View
- Garden, Pool, Trees/Woods
- Waterview
- Garden, Pool, Trees/Woods
- Windows/Doors
- Aluminum Frames
Community Features
7 items
- Association Fee
- $330.0
- Association Fee Frequency
- Semi-Annually
- Community Features
- Street Lights
- MLS Area
- 34711 - Clermont
- Township
- 23S
- Financing Terms Available
- Cash, Conventional, FHA, VA Loan
- Roads
- Asphalt
Location
11241 Oswalt Road, Clermont, FL 34711 · 34711 - Clermont


Neighborhood & Commute
ZIP Code 34711
- Median household income
- $80,405
- Income per person
- $38,195
- Households
- 29,624
- Average household size
- 2.58
- Median age
- 42.9
Source: Walk Score.
Disclosure: Community information and market data powered by Constellation Data Labs. Information is deemed reliable but not guaranteed.
Schools
- Elementary School
- Sawgrass bay Elementary
- Middle School
- Windy Hill Middle
- High School
- East Ridge High
Price & Status History
- Listing updated with changes from the MLS®
- Price changed to $1,084,000
- Listing first seen on site
- Status changed to Active
Friends & Family
Similar Homes
For sale in Clermont, single family residence, within 20% of this price.
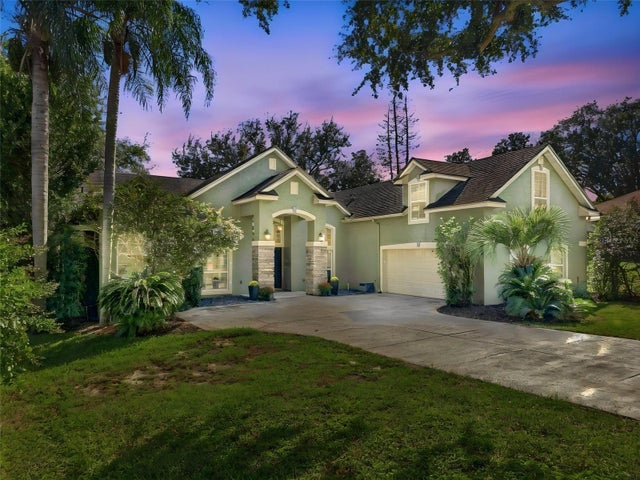 New Listing · a week on site$1,095,000Single Family Residence For SaleActive4Beds4Total Baths2,978Sqft11025 LAKE KATHERINE CIRCLECLERMONT, FL 34711LAKE CRESCENT HILLS SUB Subdivision
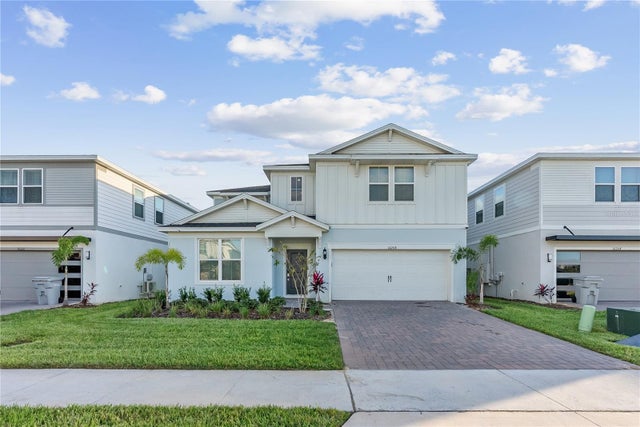 $1,058,000Single Family Residence For SaleActive8Beds6Total Baths4,026Sqft16208 SAINT MARTIN STREETCLERMONT, FL 34714WINDSOR CAY RESORT Subdivision
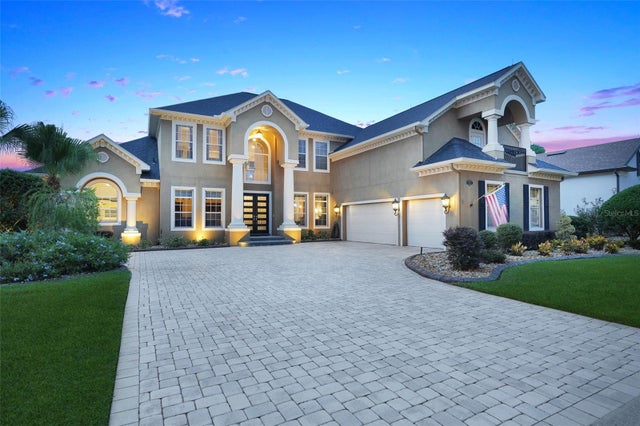 $1,125,000Single Family Residence For SaleActive4Beds5Total Baths4,368Sqft1596 KENNESAW DRIVECLERMONT, FL 34711CARRINGTON AT LEGENDS Subdivision
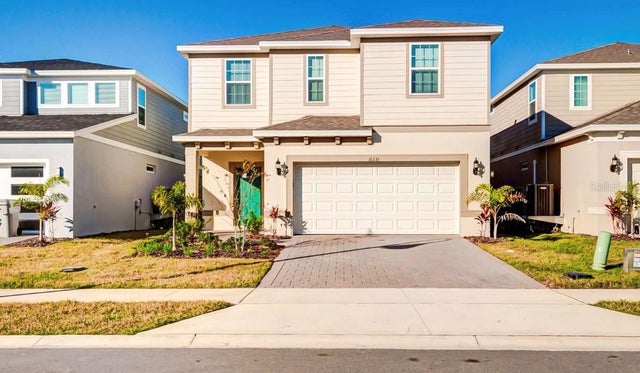 $1,125,000Single Family Residence For SaleActive7Beds6Total Baths3,274Sqft16231 TRINIDAD WAYCLERMONT, FL 34714WINDSOR CAY RESORT Subdivision