

For SaleSingle Family ResidenceActive
10336 Lake Louisa Road
Clermont, FL 34711
$1,299,000
333 Days On Site
- 3Beds
- 3Baths3 full
- 2,919Sq Ft
- $445Per Sq Ft
- 0.6Acres
- 2004Built
- County
- Lake
- MLS®
- G5105515
Overview
LAKEFRONT CUSTOM HOME ON LAKE LOUISA WITH 100 FT ON THE CLERMONT CHAIN OF LAKES. THE PROPERTY HAS A DOCK AND ELECTRIC BOAT HOIST. Beautiful screened 20X32 in ground pool. FULLY FURNISHED INCLUDES ALL KITCHEN ITEMS, LINENS, ECT. TRULY A TURN KEY HOME. ONLY ONE OWNER!!!! EXQUISITE SUNSETS. PEACE AND TRANQUILITY. As you walk in the beautiful front double doors with etched glass you will see archways throughout and the living room is very open and airy with two ceiling fans, real hard wood floors, crown molding and a pocket slider opening up to the covered, screened lanai over looking the pool. The breakfast nook is off to the right with a beautiful bay window. The kitchen has beautiful custom built cabinets with crown molding, an island, granite counter tops, crown molding around the ceiling, can lighting, pendant lighting, under the counter lighting and an advantium microwave. The formal dining room has a tray ceiling and windows facing the lake. The Master Suite has a ceiling fan, a huge walk-in closet, Tray ceiling and French doors that open to the lanai and pool. The Master Bath has a tiled walk in shower and a huge soaker tub and dual cultured marble sinks. The second bathroom is near the kitchen and has a door to the pool area, tiled shower and a cultured marble sink. The utility room is inside and has a washer and dryer. As you walk up the stairs there is a bonus room with a ceiling fan and has lots of windows, a niche and sitting area. Bedroom two has a ceiling fan, carpet and a walk-in closet. Bedroom three has a ceiling fan, carpet and a walk-in closet. Bathroom three is a tub shower combo, tile and a cultured marble sink. The front exterior has beautiful landscaping, huge 1/2 wrap around porch to watch the lake life and beautiful views of Lake Louisa. The house exterior is brick and Hardie Plank Siding. The two car garage is a side entry and has a garage door opener. THE ROOF is 2022, POOL PUMP IS AROUND 3 YEARS OLD AND A/C IS 7 YEARS OLD. This property is close to shopping, schools and major highways and attractions
Listing Snapshot
- Price
- $1,299,000
- Days On Site
- 333 Days
- Bedrooms
- 3
- Inside Area (SqFt)
- 2,919 sqft
- Total Baths
- 3
- Full Baths
- 3
- Partial Baths
- 0
- Lot Size
- 0.6 Acres
- Year Built
- 2004
- MLS® Number
- G5105515
- Status
- Active
- Property Tax
- $10,665 (2025)
- HOA/Condo/Coop Fees
- N/A
- Sq Ft Source
- Public Records
Property Details
General Features
16 items
- Acres
- 0.6
- Attached Garage
- Yes
- Direction Faces
- South
- Foundation
- Slab
- Garage
- Yes
- Garage Spaces
- 2
- Levels
- Two
- Parking
- Driveway, Garage Door Opener, Garage Faces Side, Attached
- Property Sub Type
- Single Family Residence
- Security
- Security System, Security System Owned, Smoke Detector(s)
- Sewer
- Septic Tank
- SqFt Total
- 4,385
- Style
- Custom
- Utilities
- Cable Available, Cable Connected, Electricity Connected, Phone Available
- Water Source
- Public
- Zoning
- R-6
Interior Features
17 items
- Appliances
- Dishwasher, Disposal, Dryer, Microwave, Range, Range Hood, Refrigerator, Washer
- Cooling
- Central Air
- Flooring
- Carpet, Tile, Wood
- Furnished
- Negotiable
- Heating
- Central
- Interior
- Crown Molding, Open Floorplan, Stone Counters, Tray Ceiling(s), Walk-In Closet(s)
- Laundry Features
- Inside
- Spa
- Yes
- Window Features
- Window Coverings, Blinds, Window Treatments
Rooms
| Room | Dimensions | Level | Features |
|---|---|---|---|
| Bathroom 2 | 4x5 | First | |
| Bathroom 3 | 4x6 | Second | Double Vanity |
| Bedroom 2 | 12x11 | Second | Ceiling Fan(s) |
| Bedroom 3 | 12x16 | Second | Ceiling Fan(s) |
| Dining Room | 14x11 | First | |
| Kitchen | 12x12 | First | Granite Counters |
| Living Room | 27x17 | First | Ceiling Fan(s) |
| Master Bedroom | 18x13 | First | Ceiling Fan(s), Double Vanity |
Exterior Features
14 items
- Construction Details
- Brick, Wood Siding
- Exterior
- Rain Gutters, Dock
- Fencing
- Fenced, Other
- Lot Features
- Waterfront
- Pool Features
- Gunite, Heated, In Ground, Private
- Private Pool
- Yes
- Roof
- Shingle
- Spa
- Yes
- Spa Features
- In Ground
- View
- Lake, Water
- Waterfront
- Yes
- Waterfront Features
- Lake Privileges
- Waterview
- Lake, Water
- Windows/Doors
- Window Coverings, Blinds, Window Treatments
Community Features
4 items
- MLS Area
- 34711 - Clermont
- Township
- 23
- Financing Terms Available
- Cash, Conventional, VA Loan
- Roads
- Paved
Location
10336 Lake Louisa Road, Clermont, FL 34711 · 34711 - Clermont


Neighborhood & Commute
ZIP Code 34711
- Median household income
- $80,405
- Income per person
- $38,195
- Households
- 29,624
- Average household size
- 2.58
- Median age
- 42.9
Source: Walk Score.
Disclosure: Community information and market data powered by Constellation Data Labs. Information is deemed reliable but not guaranteed.
Price & Status History
- Listing updated with changes from the MLS®
- Price changed to $1,299,000
- Listing first seen on site
- Status changed to Active
Friends & Family
Similar Homes
For sale in Clermont, single family residence, within 20% of this price.
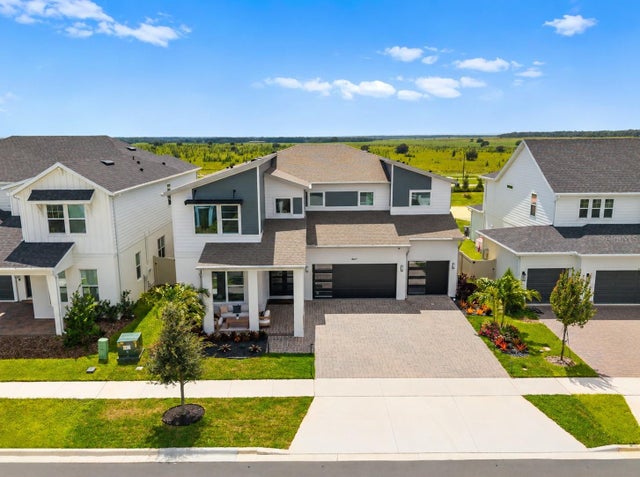 $1,299,000Single Family Residence For SaleActive5Beds5Total Baths4,441Sqft4617 GOLDEN BIRCH AVENUECLERMONT, FL 34714PARKSIDE TRLPH 1 Subdivision
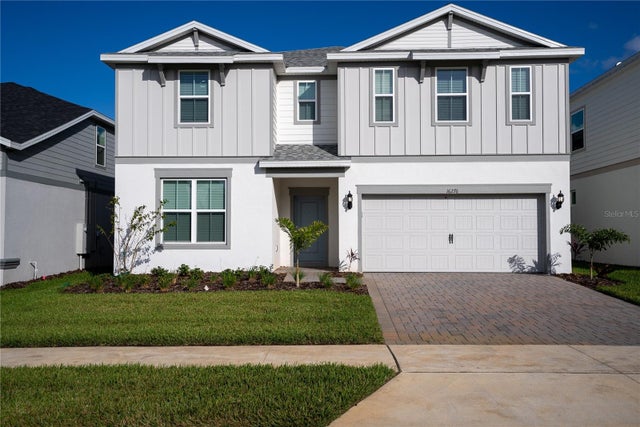 $1,299,000Single Family Residence For SaleActive10Beds8Total Baths4,376Sqft16276 SAINT MARTIN STREETCLERMONT, FL 34714WINDSOR CAY Subdivision
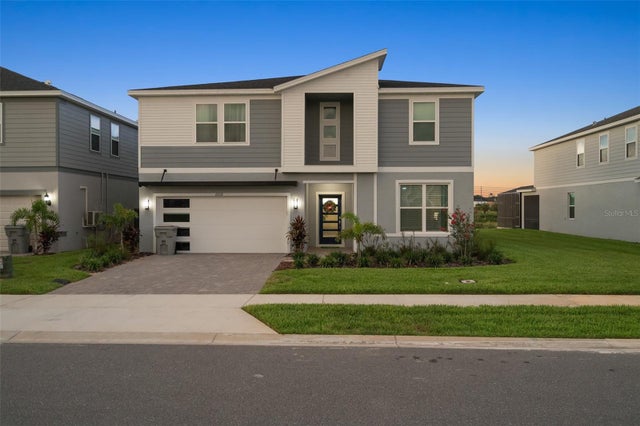 $1,299,999Single Family Residence For SaleActive10Beds8Total Baths4,376Sqft16016 SANDY CLIFFS DRIVECLERMONT, FL 34714WINDSOR CAY PH 1 Subdivision
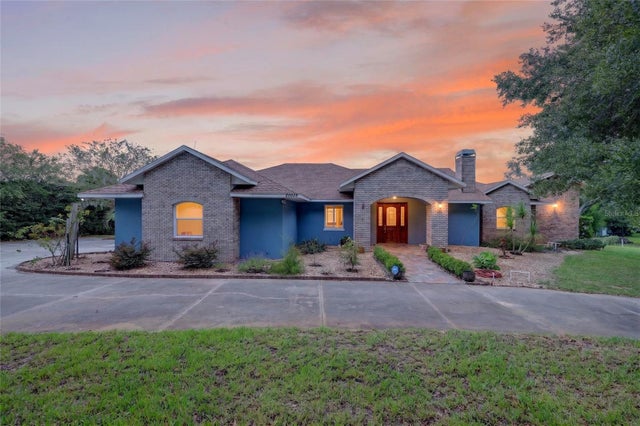 $1,300,000Single Family Residence For SaleActive3Beds2Total Baths2,359Sqft20035 S BUCKHILL ROADCLERMONT, FL 34715NON-SUB Subdivision