

SoldSingle Family ResidenceSold
5072 Abbonmarsh Circle
Brooksville, FL 34604
$436,000
- 3Beds
- 2Baths2 full
- 2,107Sq Ft
- $207Per Sq Ft
- 0.19Acres
- 2003Built
- Subdivision
- Hernando Oaks Ph 1
- County
- Hernando
- MLS®
- W7876655
Overview
Welcome to this beautifully maintained 3-bedroom plus office, 2-bath home with a 2-car garage, offering over 2,100 square feet of living space-not including the stunning 360-degree glass-enclosed sunroom. Originally a Royal Coachman model home, this property showcases thoughtful upgrades and exceptional quality throughout. Located on a circle with just ten homes, and no front or rear neighbors, privacy is key. With nearly a quarter-acre lot in a gated golf course subdivision, this home features a newly refinished pool and pumps, new pool sweep, and a freshly painted exterior (2023). Inside, you’ll find all-new luxury vinyl flooring—no carpet anywhere—and updated baths with new taller vanities featuring granite countertops, modern faucets, taller toilets, and new lighting. The kitchen is equipped with appliances under 5 years old, including a convection oven, a new garbage disposal, and new under-cabinet lighting. Other recent improvements include a newer AC system, tankless water heater (less than 4 years old), a 1-year-old whole-house water softener, a Generex whole-house generator, and newer gutters. Enjoy the peace of mind of all new windows, sliders, and upgraded glass door inserts on the front and pool doors. The home also includes all-new shutters and power blinds, freshly painted interior, and a fully irrigated lawn with rain-bird sprinkler system. Community amenities abound with a championship golf course, driving range, pro shop, restaurant, and pickleball courts—all just steps from your door. This move-in-ready home combines comfort, style, and convenience in one of the area’s most desirable communities. Don’t miss your chance to own this exceptional property! Call today for your private showing.
Listing Snapshot
- Price
- $436,000
- Days On Site
- N/A
- Bedrooms
- 3
- Inside Area (SqFt)
- 2,107 sqft
- Total Baths
- 2
- Full Baths
- 2
- Partial Baths
- 0
- Lot Size
- 0.19 Acres
- Year Built
- 2003
- MLS® Number
- W7876655
- Status
- Sold
- Property Tax
- $4,993 (2024)
- HOA/Condo/Coop Fees
- $111 monthly
- Sq Ft Source
- Public Records
Property Details
General Features
16 items
- Acres
- 0.19
- Attached Garage
- Yes
- Direction Faces
- West
- Foundation
- Slab
- Garage
- Yes
- Garage Spaces
- 2
- Levels
- One
- Parking
- Attached
- Pets
- Cats OK, Dogs OK, Yes
- Property Sub Type
- Single Family Residence
- Security
- Gated Community, Smoke Detector(s)
- Sewer
- Public Sewer
- SqFt Total
- 2,874
- Utilities
- Natural Gas Available, Cable Available, Electricity Connected, Natural Gas Connected, Sewer Connected, Underground Utilities, Water Connected
- Water Source
- Public
- Zoning
- RESI
Interior Features
10 items
- Appliances
- Convection Oven, Cooktop, Dishwasher, Disposal, Dryer, Microwave, Refrigerator, Tankless Water Heater, Washer, Water Softener
- Cooling
- Central Air
- Furnished
- Unfurnished
- Heating
- Central
- Interior
- Eat-in Kitchen, High Ceilings, Tray Ceiling(s), Walk-In Closet(s)
- Laundry Features
- Electric Dryer Hookup, Gas Dryer Hookup, Inside, Laundry Room, Washer Hookup
- Window Features
- Window Coverings, Double Pane Windows, Insulated Windows, Shutters, Window Treatments
Rooms
| Room | Dimensions | Level | Features |
|---|---|---|---|
| Kitchen | First | Ceiling Fan(s), Granite Counters, Kitchen Island | |
| Living Room | First | Ceiling Fan(s) | |
| Master Bedroom | First | Double Vanity, Granite Counters |
Exterior Features
10 items
- Construction Details
- Block, Concrete, Stucco
- Exterior
- Rain Gutters
- Lot Features
- Landscaped, Near Golf Course, Paved, Private
- Patio And Porch
- Covered, Enclosed, Rear Porch, Screened
- Pool Features
- Gunite, In Ground, Salt Water, Screen Enclosure, Private
- Private Pool
- Yes
- Roof
- Shingle
- View
- Pool, Trees/Woods
- Waterview
- Pool, Trees/Woods
- Windows/Doors
- Window Coverings, Double Pane Windows, Insulated Windows, Shutters, Window Treatments
Community Features
8 items
- Association Amenities
- Clubhouse, Gated, Golf Course
- Association Fee
- $333.0
- Association Fee Frequency
- Quarterly
- Community Features
- Gated, Clubhouse, Golf, Restaurant, Sidewalks, Street Lights
- MLS Area
- 34604 - Brooksville/Masaryktown/Spring Hill
- Township
- 23
- Financing Terms Available
- Cash, Conventional, FHA, USDA Loan, VA Loan
- Roads
- Paved
Location
5072 Abbonmarsh Circle, Brooksville, FL 34604 · 34604 - Brooksville/Masaryktown/Spring Hill


Neighborhood & Commute
ZIP Code 34604
- Median household income
- $72,757
- Income per person
- $37,146
- Households
- 5,149
- Average household size
- 2.60
- Median age
- 43.5
Source: Walk Score.
Disclosure: Community information and market data powered by Constellation Data Labs. Information is deemed reliable but not guaranteed.
Price & Status History
- Listing updated with changes from the MLS®
- Status changed to Closed
Friends & Family
Similar Homes
For sale in Brooksville, single family residence, within 20% of this price.
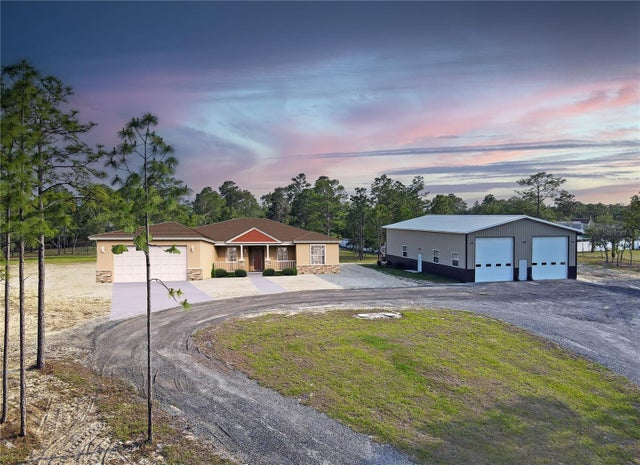 $449,900Single Family Residence SoldSold4Beds3Total Baths2,360Sqft13268 HARRISON STREETBROOKSVILLE, FL 34613POTTERFIELD GARDEN AC - G Subdivision
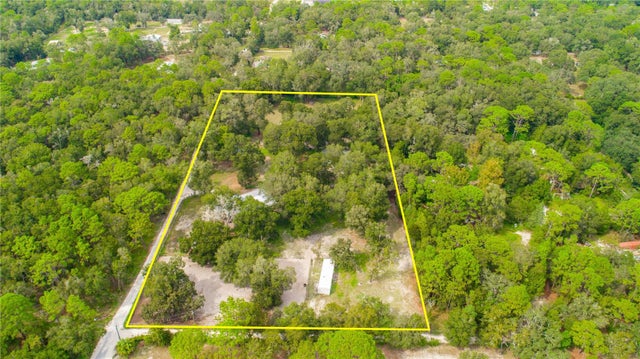 $490,000Single Family Residence SoldSold3Beds2Total Baths1,984Sqft8080 B W STEVENSON ROADBROOKSVILLE, FL 34613NOT IN SUBDIVISION Subdivision
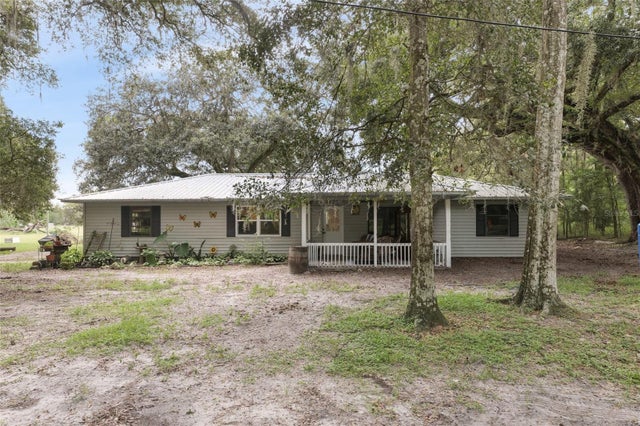 $490,000Single Family Residence SoldSold5Beds2Total Baths2,496Sqft10385 PRESTON ROADBROOKSVILLE, FL 34601CAMPS CASTLE SUB Subdivision
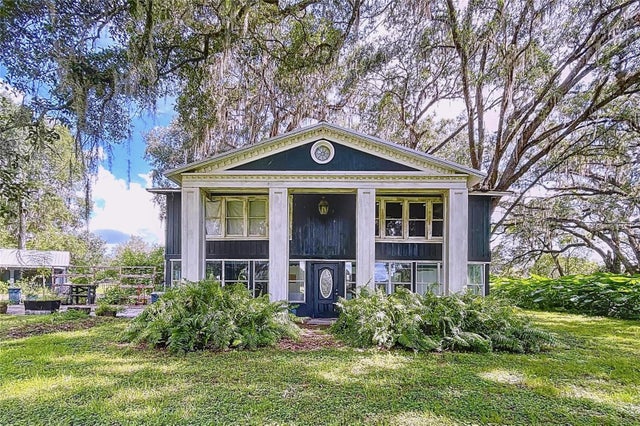 $495,000Single Family Residence SoldSold3Beds2Total Baths2,592Sqft2740 SATURN ROADBROOKSVILLE, FL 34604ACREAGE Subdivision