

SoldSingle Family ResidenceSold
6109 Dusk Rose Lane
Brooksville, FL 34601
$654,740
- 3Beds
- 3Baths3 full
- 2,588Sq Ft
- $253Per Sq Ft
- 0.45Acres
- 2025Built
- Subdivision
- Southern Hills Plantation Ph 3
- County
- Hernando
- MLS®
- W7869040
Overview
FALL SAVINGS ARE HERE!!! The Augusta floor plan by Vitale Homes is the perfect blend of luxury, comfort, and craftsmanship—designed with the finest details in mind. Nestled on a stunning, treed lot with a serene conservation backdrop, this nearly 2,600-square-foot home offers elegant touches and modern conveniences that elevate everyday living. From tall, tray ceilings with crown molding to expansive outdoor living spaces and timeless finishes, every detail makes this residence truly one of a kind. Step through 8-foot double entry doors into a spacious foyer with a designer ceiling and a view that extends through the great room to the lanai beyond. Just off the foyer, the light-filled living room impresses with its tray ceiling, double French doors, and oversized windows framing the natural beauty outside. The owner’s suite is a private retreat, featuring a spa-inspired bathroom with a freestanding soaking tub, large frameless glass shower, oversized walk-in closet, private water closet, and dual vanities with quartz countertops and vanity-length mirrors. A guest suite enjoys its own private bath with quartz counters, soft-close cabinetry, designer fixtures, and a tiled tub-shower combination. Toward the back of the home, a third bedroom sits beside another full bath—also accessible from the lanai—perfectly designed as a pool bath. At the heart of the home, the open great room, kitchen, and dining area create a seamless flow for everyday living and entertaining. The great room’s 10-foot tray ceiling with crown molding adds a touch of grandeur, while the gourmet kitchen delights with a massive island featuring cabinetry on both sides, quartz countertops, designer lighting, a tile backsplash, and built-in luxury appliances. A butler’s pantry offers additional storage and counter space, while the walk-in pantry ensures organization is effortless. The laundry room continues the thoughtful design with upper and lower cabinets, a quartz folding counter, and a built-in sink. The oversized garage lives large—nearly the size of a three-car design—with soaring ceilings, a side-entry golf cart door, and sleek epoxy flooring. Every inch of this home reflects Vitale Homes’ signature attention to detail, from the designer fixtures to the refined, modern aesthetic that defines true luxury living. Located within the prestigious Southern Hills Plantation, this remarkable home offers more than just a place to live—it delivers a lifestyle. Residents enjoy a private, manned gate; a Pete Dye Signature Championship Golf Course; a driving range with 6-hole short course; two on-site restaurants; a fitness center; resort-style pool; and tennis and pickleball courts. Experience the perfect blend of privacy, recreation, and natural beauty. This home is move-in ready and waiting for its new owner—schedule your private tour today and discover the best of modern country club living.
Listing Snapshot
- Price
- $654,740
- Days On Site
- N/A
- Bedrooms
- 3
- Inside Area (SqFt)
- 2,588 sqft
- Total Baths
- 3
- Full Baths
- 3
- Partial Baths
- 0
- Lot Size
- 0.45 Acres
- Year Built
- 2025
- MLS® Number
- W7869040
- Status
- Sold
- Property Tax
- $2,227 (2023)
- HOA/Condo/Coop Fees
- $320.25 monthly
- Sq Ft Source
- Builder
Property Details
General Features
19 items
- Acres
- 0.45
- Attached Garage
- Yes
- Direction Faces
- Northeast
- Foundation
- Slab
- Garage
- Yes
- Garage Spaces
- 2
- Green Energy Efficient
- Appliances, Construction, HVAC, Insulation, Thermostat, Water Heater, Windows
- Home Warranty
- Yes
- Levels
- One
- Parking
- Attached
- Pets
- Yes
- Property Condition
- New Construction
- Property Sub Type
- Single Family Residence
- Security
- Security System
- Sewer
- Public Sewer
- SqFt Total
- 3,731
- Utilities
- Natural Gas Available, Cable Available, Electricity Connected, Natural Gas Connected, Sewer Connected, Underground Utilities, Water Connected
- Water Source
- Public
- Zoning
- RESI
Interior Features
16 items
- Appliances
- Convection Oven, Cooktop, Electric Water Heater, Microwave, Range Hood, Refrigerator
- Cooling
- Central Air
- Flooring
- Carpet, Ceramic Tile, Laminate
- Heating
- Central, Electric
- Interior
- Eat-in Kitchen, High Ceilings, Open Floorplan, Smart Home, Tray Ceiling(s), Walk-In Closet(s)
- Laundry Features
- Electric Dryer Hookup, Inside, Laundry Room, Washer Hookup
- Window Features
- Double Pane Windows, Insulated Windows
Rooms
| Room | Dimensions | Level | Features |
|---|---|---|---|
| Balcony/Porch/Lanai | 17x14 | First | |
| Bedroom 2 | 11.8x13.8 | First | |
| Bedroom 3 | 11.8x13.6 | First | |
| Dinette | 10.1x10.3 | First | |
| Dining Room | 13.5x13.8 | First | |
| Great Room | 16.9x23 | First | |
| Kitchen | 11x18 | First | Kitchen Island, Stone Counters |
| Living Room | 12.6x11.1 | First | |
| Master Bedroom | 15.2x18 | First | Double Vanity |
Exterior Features
6 items
- Construction Details
- Block, Stucco
- Lot Features
- Greenbelt, Private
- Roof
- Shingle
- View
- Trees/Woods
- Waterview
- Trees/Woods
- Windows/Doors
- Double Pane Windows, Insulated Windows
Community Features
8 items
- Association Amenities
- Basketball Court, Clubhouse, Fitness Center, Gated, Golf Course, Park, Pool, Tennis Court(s)
- Association Fee
- $3843.0
- Association Fee Frequency
- Annually
- Community Features
- Gated, Clubhouse, Fitness Center, Golf, Park, Pool, Restaurant, Sidewalks, Tennis Court(s)
- MLS Area
- 34601 - Brooksville
- Township
- 23
- Financing Terms Available
- Cash, Conventional, FHA, VA Loan
- Roads
- Asphalt, Paved
Location
6109 Dusk Rose Lane, Brooksville, FL 34601 · 34601 - Brooksville


Neighborhood & Commute
ZIP Code 34601
- Median household income
- $51,082
- Income per person
- $31,235
- Households
- 11,082
- Average household size
- 2.22
- Median age
- 50.0
Source: Walk Score.
Disclosure: Community information and market data powered by Constellation Data Labs. Information is deemed reliable but not guaranteed.
Price & Status History
- Listing updated with changes from the MLS®
- Status changed to Closed
- Price changed to $699,990
Friends & Family
Similar Homes
For sale in Brooksville, single family residence, within 20% of this price.
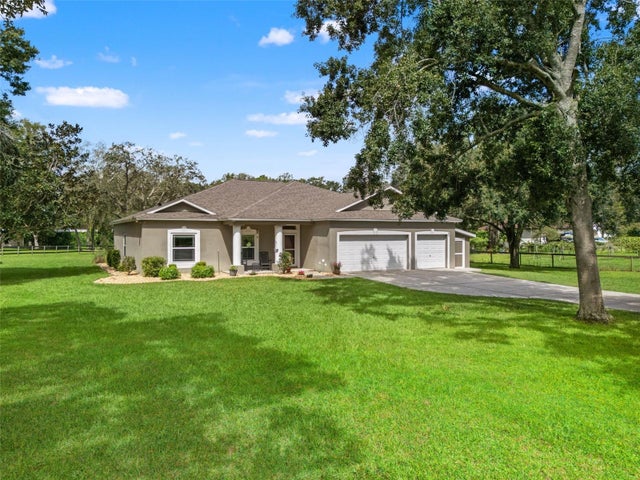 $725,000Single Family Residence SoldSold4Beds3Total Baths2,327Sqft95 RABBIT HOLLOWBROOKSVILLE, FL 34604ACERAGE Subdivision
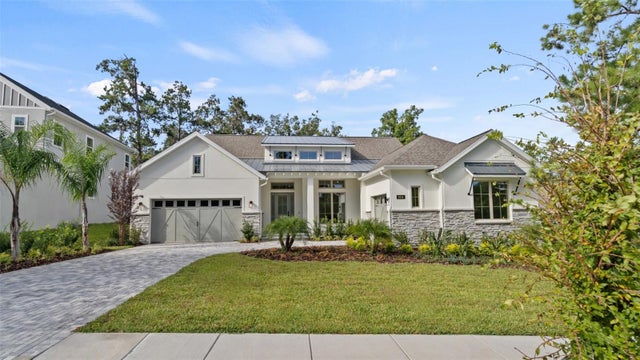 $750,000Single Family Residence SoldSold3Beds3Total Baths2,527Sqft6614 SUMMIT VIEW DRIVEBROOKSVILLE, FL 34601SOUTHERN HILLS PLANTATION PH2 Subdivision
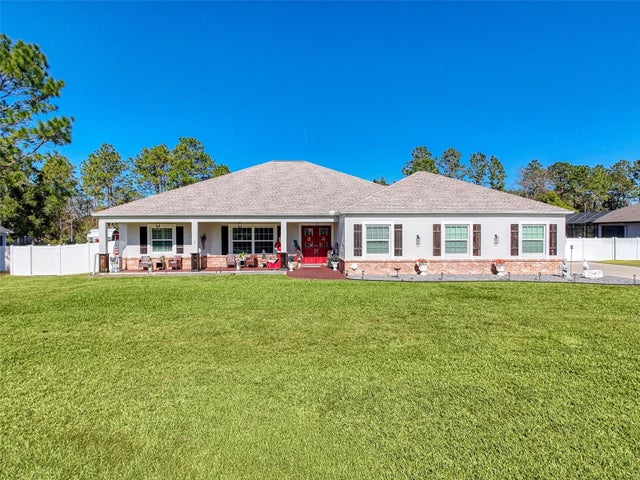 $750,000Single Family Residence SoldSold5Beds3Total Baths3,400Sqft15265 HIBURN STREETBROOKSVILLE, FL 34604OAKWOOD ACRES Subdivision
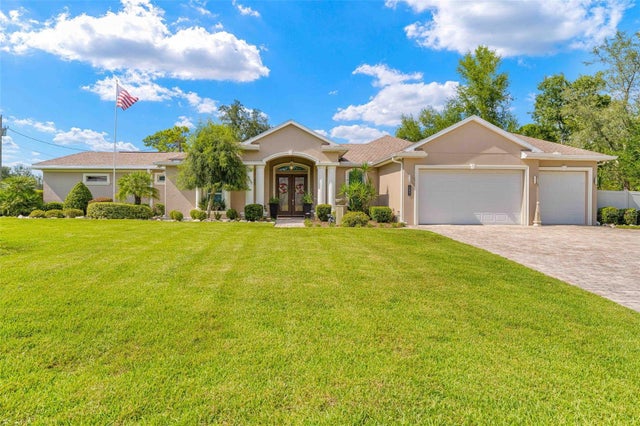 $758,000Single Family Residence SoldSold3Beds4Total Baths2,602Sqft15041 WOODCREST ROADBROOKSVILLE, FL 34604SPRINGWOOD ESTATE Subdivision