

SoldSingle Family ResidenceSold
5450 Allen Street
Mims, FL 32754
$610,000
- 3Beds
- 3Baths2 full, 1 half
- 2,108Sq Ft
- $289Per Sq Ft
- 9.18Acres
- 1991Built
- Subdivision
- Indian River Park
- County
- Brevard
- MLS®
- V4949887
Overview
Escape to your own private country paradise! Nestled on 9.18 gorgeous acres, this well laid out 3-bedroom, 2.5-bath home offers the perfect blend of peaceful rural living and modern convenience. Enjoy scenic walking trails, abundant wildlife, and the tranquility that only country living can provide.The property is a dream for outdoor enthusiasts, hobbyists, and those needing extra storage, featuring a detached 3-car garage and an impressive pole barn with plenty of room for horses, boats, RVs, tractors, equipment, or all your recreational toys. One of the home's standout features is its solar power system, conveniently located in a field away from the home, helping keep electric costs incredibly low—approximately $32 per month. AC is a 2019, Septic & Drainfield have been fully replaced Aug 2023 and is serviced every 6 months. Well is serviced yearly, Roof is a 2009 but good shape and a new roof will be negotiated with offer. Whether you're relaxing on the property, exploring the trails, or enjoying the open space, you'll appreciate the privacy and natural beauty surrounding you. Best of all, you'll have the serenity of country living while remaining just a short drive from shopping, dining, schools, and major commuting routes. Bring the horses, boat, RV, four-wheelers, and all your toys—there's room for it all! This exceptional property offers the space, freedom, and lifestyle you've been looking for.
Listing Snapshot
- Price
- $610,000
- Days On Site
- N/A
- Bedrooms
- 3
- Inside Area (SqFt)
- 2,108 sqft
- Total Baths
- 3
- Full Baths
- 2
- Partial Baths
- 1
- Lot Size
- 9.18 Acres
- Year Built
- 1991
- MLS® Number
- V4949887
- Status
- Sold
- Property Tax
- $4,135 (2025)
- HOA/Condo/Coop Fees
- N/A
- Sq Ft Source
- Public Records
Property Details
General Features
14 items
- Acres
- 9.18
- Attached Garage
- Yes
- Direction Faces
- North
- Foundation
- Slab
- Garage
- Yes
- Garage Spaces
- 5
- Levels
- One
- Parking
- Attached
- Property Sub Type
- Single Family Residence
- Sewer
- Septic Tank
- SqFt Total
- 2,108
- Utilities
- Cable Available, Electricity Connected
- Water Source
- Private, Well
- Zoning
- AU
Interior Features
14 items
- Appliances
- Dishwasher, Microwave, Range, Refrigerator
- Cooling
- Central Air
- Fireplace
- Yes
- Fireplace Features
- Wood Burning
- Flooring
- Ceramic Tile
- Furnished
- Unfurnished
- Heating
- Central
- Laundry Features
- Inside
Rooms
| Room | Dimensions | Level | Features |
|---|---|---|---|
| Bathroom 2 | First | ||
| Bedroom 3 | First | ||
| Bonus Room | First | ||
| Kitchen | First | ||
| Living Room | First | ||
| Master Bedroom | First |
Exterior Features
4 items
- Construction Details
- Stucco, Frame
- Exterior
- Lighting, Storage
- Other Structures
- Workshop
- Roof
- Shingle
Community Features
4 items
- MLS Area
- 32754 - Mims
- Township
- 20
- Financing Terms Available
- Cash, Conventional, FHA, VA Loan
- Roads
- Dirt
Location
5450 Allen Street, Mims, FL 32754 · 32754 - Mims


Neighborhood & Commute
ZIP Code 32754
- Median household income
- $68,630
- Income per person
- $35,601
- Households
- 5,285
- Average household size
- 2.37
- Median age
- 53.6
Source: Walk Score.
Disclosure: Community information and market data powered by Constellation Data Labs. Information is deemed reliable but not guaranteed.
Price & Status History
- Listing updated with changes from the MLS®
- Status changed to Closed
Friends & Family
Similar Homes
For sale in Mims, single family residence, within 20% of this price.
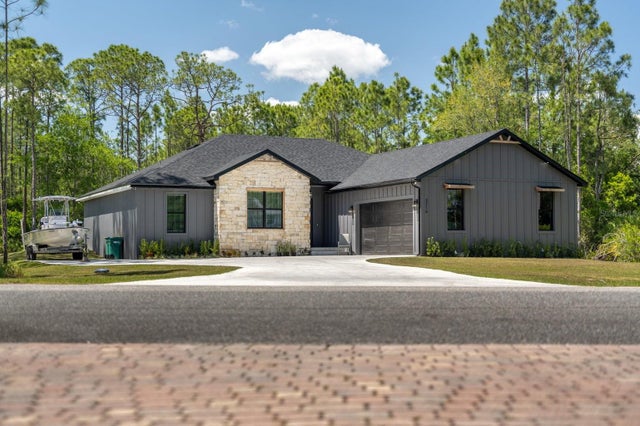 $605,000Single Family Residence SoldSold4Beds2Total Baths2,252Sqft3216 PHEASANT TRAILMIMS, FL 32754FAWN LAKE PUD PH 02 UNIT 03 Subdivision
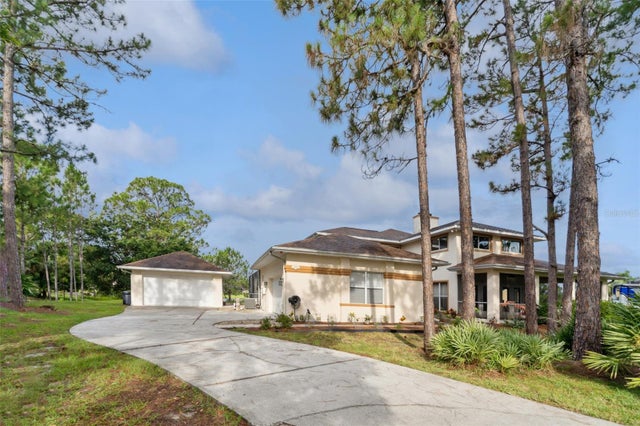 $600,000Single Family Residence SoldSold3Beds3Total Baths2,934Sqft3060 FAWN LAKE BOULEVARDMIMS, FL 32754FAWN LAKE PUD PH 02 UNIT 03 Subdivision
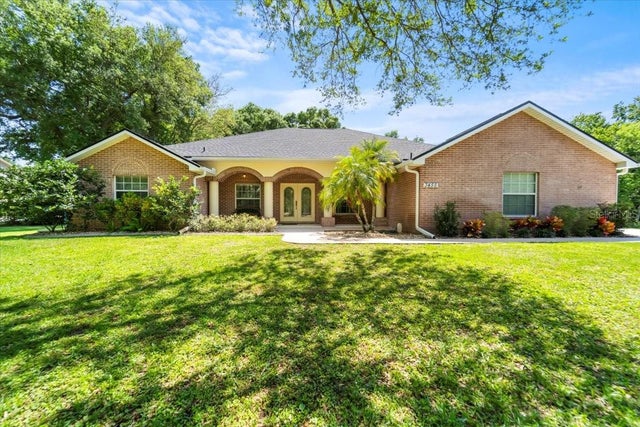 $600,000Single Family Residence SoldSold4Beds2Total Baths2,476Sqft3455 CARTER ROADMIMS, FL 32754ACREAGE Subdivision
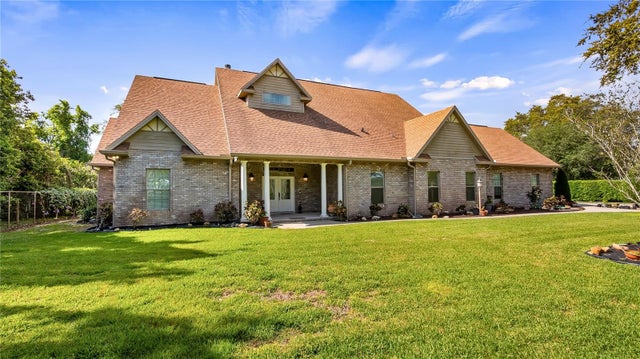 $625,000Single Family Residence SoldSold3Beds3Total Baths2,843Sqft3575 GLORIA AVENUEMIMS, FL 32754PINEWOOD HILLS Subdivision