

SoldSingle Family ResidenceSold
3575 Gloria Avenue
Mims, FL 32754
$625,000
- 3Beds
- 3Baths3 full
- 2,843Sq Ft
- $220Per Sq Ft
- 1.42Acres
- 2004Built
- Subdivision
- Pinewood Hills
- County
- Brevard
- MLS®
- G5095620
Overview
Spacious elegance, a custom brick estate with exceptional features. On an expansive lot, this magnificent custom brick home offers extraordinary space and luxurious amenities. The property boasts not only a massive 27-by-27-foot oversized two-car attached garage but also an additional 500-square-foot detached garage plus a carport, creating a setup for boat storage or multiple vehicles. Upon entering this immaculate residence, you'll be struck by the generous proportions throughout. The home features exceptionally large bedrooms and three full baths that provide comfort and accessibility. The primary bath stands as a testament to thoughtful design, featuring a relaxing garden tub alongside a wheelchair-accessible shower. Dual vanities and a dedicated makeup desk area add convenience and luxury to your daily routine, while the walk-in closets provide abundant storage space. The guest bath, also impressively sized, sits adjacent to the second bedroom, creating an ideal arrangement for an in-law suite if desired. This thoughtful layout offers privacy and independence for extended family or visitors. The heart of the home showcases a spacious kitchen adorned with elegant granite countertops, a professional gas range and high-quality stainless steel appliances including built-in ovens. Custom kitchen cabinetry with pretty glass fronts extends into the dining area, where additional granite serving counters create a seamless flow for entertaining. The substantial living room centers around a cozy gas fireplace, ideal for gathering with loved ones. Indoor-outdoor living reaches its pinnacle with the expansive covered porch, complete with ceiling fans for comfort in any season and convenient access to the third bath. This extensive outdoor living space makes barbecuing and outdoor entertaining a pleasure throughout the year. The meticulously landscaped grounds feature mature plants, shrubs and flowering bushes that create a lush, established feel. Vibrant St. Augustine grass surrounds the home, maintained by an irrigation system for year-round beauty. The fully fenced property with a gated entrance offers security and privacy, while a designated area stands ready for a future garden where you can grow your fresh vegetables. Architectural details elevate the home's aesthetic appeal, including crown molding, oversized baseboards, a pitched roof that adds architectural interest, and transom windows above doors that welcome additional natural light throughout the interior spaces. This pristine property enjoys a prime location just 15 minutes from Titusville, 30 minutes from The Cape, and less than an hour from Orlando International Airport, combining peaceful living with convenient access to amenities and transportation. Please see the interior/drone video and make your appointment today!
Listing Snapshot
- Price
- $625,000
- Days On Site
- N/A
- Bedrooms
- 3
- Inside Area (SqFt)
- 2,843 sqft
- Total Baths
- 3
- Full Baths
- 3
- Partial Baths
- 0
- Lot Size
- 1.42 Acres
- Year Built
- 2004
- MLS® Number
- G5095620
- Status
- Sold
- Property Tax
- $3,251 (2024)
- HOA/Condo/Coop Fees
- N/A
- Sq Ft Source
- Public Records
Property Details
General Features
17 items
- Acres
- 1.42
- Attached Garage
- Yes
- Carport
- 1
- Direction Faces
- North
- Foundation
- Slab
- Garage
- Yes
- Garage Spaces
- 2
- Levels
- One
- Parking
- Circular Driveway, Driveway, Garage Door Opener, Garage Faces Side, Oversized, Attached
- Property Sub Type
- Single Family Residence
- Security
- Security Gate
- Sewer
- Septic Tank
- SqFt Total
- 3,572
- Style
- Custom
- Utilities
- Cable Available, Cable Connected, Electricity Connected, Propane
- Water Source
- Public
- Zoning
- R
Interior Features
14 items
- Appliances
- Cooktop, Dishwasher, Electric Water Heater, Microwave, Range Hood, Refrigerator
- Cooling
- Central Air
- Fireplace
- Yes
- Fireplace Features
- Electric, Living Room
- Flooring
- Tile, Wood
- Heating
- Central, Natural Gas
- Interior
- Crown Molding, Eat-in Kitchen, Stone Counters, Walk-In Closet(s)
- Laundry Features
- Inside, Laundry Room
Rooms
| Room | Dimensions | Level | Features |
|---|---|---|---|
| Bedroom 2 | 18x13 | First | |
| Bedroom 3 | 15x14 | First | |
| Dining Room | 15x12 | First | |
| Kitchen | 13x11 | First | Breakfast Bar, Granite Counters, Kitchen Island, Pantry |
| Living Room | 31x19 | First | |
| Master Bedroom | 17x16 | First |
Exterior Features
9 items
- Construction Details
- Block, Brick
- Exterior
- Storage
- Fencing
- Fenced
- Lot Features
- Landscaped, Level, Paved
- Other Structures
- Storage
- Patio And Porch
- Covered, Front Porch, Rear Porch
- Roof
- Shingle
- View
- Trees/Woods
- Waterview
- Trees/Woods
Community Features
5 items
- Accessibility Features
- Accessible Entrance, Accessible Bedroom, Accessible Common Area, Accessible Full Bath, Visitor Bathroom, Accessible Hallway(s), Accessible Central Living Area
- MLS Area
- 32754 - Mims
- Township
- 35
- Financing Terms Available
- Cash, Conventional, FHA, VA Loan
- Roads
- Asphalt, Paved
Location
3575 Gloria Avenue, Mims, FL 32754 · 32754 - Mims


Neighborhood & Commute
ZIP Code 32754
- Median household income
- $68,630
- Income per person
- $35,601
- Households
- 5,285
- Average household size
- 2.37
- Median age
- 53.6
Source: Walk Score.
Disclosure: Community information and market data powered by Constellation Data Labs. Information is deemed reliable but not guaranteed.
Price & Status History
- Listing updated with changes from the MLS®
- Status changed to Closed
Friends & Family
Similar Homes
For sale in Mims, single family residence, within 20% of this price.
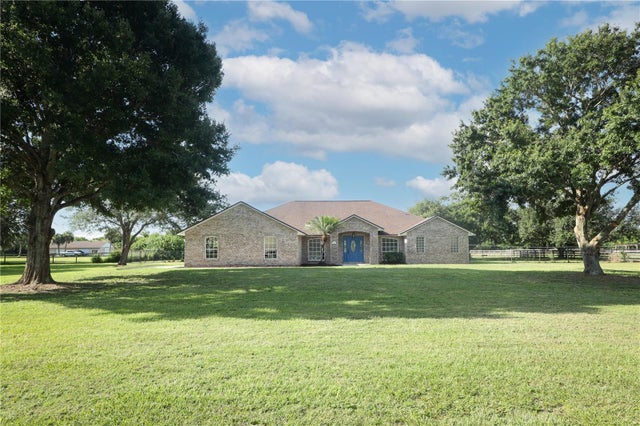 $629,000Single Family Residence SoldSold4Beds2Total Baths2,427Sqft3465 MAEBERT ROADMIMS, FL 32754INDIAN RIVER PARK REP SEC 17 Subdivision
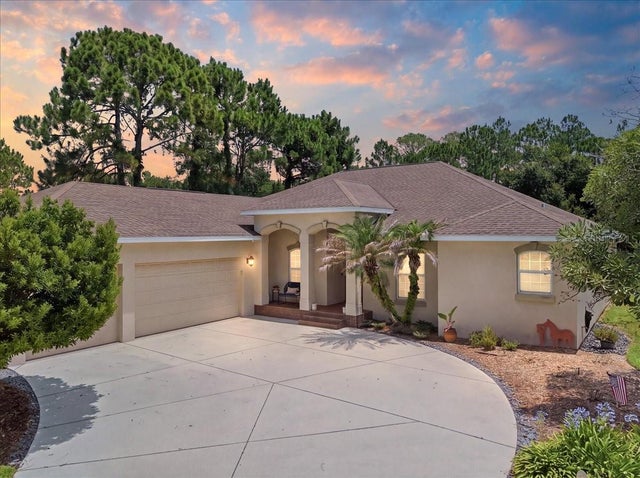 $640,000Single Family Residence SoldSold4Beds3Total Baths2,347Sqft3095 FAWN LAKE BOULEVARDMIMS, FL 32754FAWN LAKE Subdivision
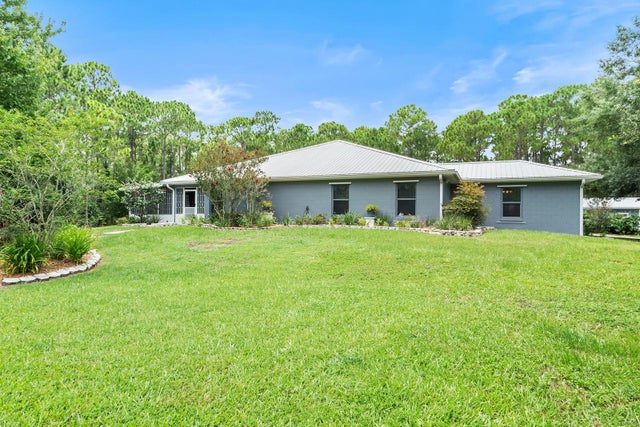 $640,000Single Family Residence SoldSold3Beds2Total Baths2,827Sqft1130 GOPHER SLOUGHMIMS, FL 32754LAKE HARNEY Subdivision
 $610,000Single Family Residence SoldSold3Beds3Total Baths2,108Sqft5450 ALLEN STREETMIMS, FL 32754INDIAN RIVER PARK Subdivision