

SoldSingle Family ResidenceSold
4505 Fernwood Drive
Mims, FL 32754
$700,000
- 4Beds
- 3Baths2 full, 1 half
- 2,436Sq Ft
- $287Per Sq Ft
- 4.16Acres
- 1983Built
- Subdivision
- Indian River Park
- County
- Brevard
- MLS®
- O6280896
Overview
One or more photo(s) has been virtually staged. A true One-of-a-Kind Property! This exceptional custom-built home on 4.16 acres has been thoughtfully renovated throughout. Spacious layout includes 4 bedrooms and 2.5 baths, plus a bonus room above the garage ideal for office space or overnight guests. The heart of the home features a gorgeous, custom kitchen featuring 42-inch hardwood shaker-style cabinets,Granite countertops & Backsplash, a stunning waterfall island, and a farm-style sink. New top-of-the-line appliances and beautiful ceramic tile flooring complete this chef's dream space. You'll love the open, flowing design with a dinette area, formal dining room, and a cozy family room that boasts a beautiful wood-burning fireplace. All of the bathrooms have been fully updated with modern fixtures and tile. New A/C unit for house and bonus room above Garage. New tile floors in all main areas & new carpet in all the bedrooms. New lighting fixtures, window treatments & paint inside and out. Call for a complete list of upgrades and to schedule a showing. Owners are motivated!
Listing Snapshot
- Price
- $700,000
- Days On Site
- N/A
- Bedrooms
- 4
- Inside Area (SqFt)
- 2,436 sqft
- Total Baths
- 3
- Full Baths
- 2
- Partial Baths
- 1
- Lot Size
- 4.16 Acres
- Year Built
- 1983
- MLS® Number
- O6280896
- Status
- Sold
- Property Tax
- $6,102 (2024)
- HOA/Condo/Coop Fees
- N/A
- Sq Ft Source
- Public Records
Property Details
General Features
13 items
- Acres
- 4.16
- Direction Faces
- East
- Foundation
- Slab
- Garage
- Yes
- Garage Spaces
- 2
- Levels
- One
- Property Sub Type
- Single Family Residence
- Sewer
- Septic Tank
- SqFt Total
- 3,630
- Style
- Other
- Utilities
- Cable Available, Electricity Available, Electricity Connected, Water Available, Water Connected
- Water Source
- Private, Well
- Zoning
- AU
Interior Features
19 items
- Appliances
- Dishwasher, Disposal, Dryer, Electric Water Heater, Microwave, Range, Refrigerator, Washer
- Cooling
- Central Air
- Fireplace
- Yes
- Fireplace Features
- Family Room, Wood Burning
- Flooring
- Carpet, Ceramic Tile
- Furnished
- Unfurnished
- Heating
- Central, Electric
- Interior
- Open Floorplan
- Laundry Features
- Electric Dryer Hookup, In Garage, Washer Hookup
- Window Features
- Blinds
Rooms
| Room | Dimensions | Level | Features |
|---|---|---|---|
| Bedroom 2 | 16x14 | First | |
| Bedroom 3 | 15x13 | First | |
| Bedroom 4 | 15x13 | First | |
| Bonus Room | 22x10 | Upper | |
| Dining Room | 14x14 | First | |
| Kitchen | 10x14 | First | Granite Counters |
| Living Room | 24x25 | First | |
| Master Bathroom | 7x8 | First | Double Vanity |
| Master Bedroom | 16x14 | First |
Exterior Features
9 items
- Construction Details
- Stucco, Frame
- Exterior
- Other
- Fencing
- Chain Link
- Lot Features
- Paved
- Patio And Porch
- Patio, Screened
- Roof
- Metal
- View
- Trees/Woods
- Waterview
- Trees/Woods
- Windows/Doors
- Blinds
Community Features
4 items
- MLS Area
- 32754 - Mims
- Township
- 20
- Financing Terms Available
- Cash, Conventional, FHA, VA Loan
- Roads
- Asphalt
Location
4505 Fernwood Drive, Mims, FL 32754 · 32754 - Mims


Neighborhood & Commute
ZIP Code 32754
- Median household income
- $68,630
- Income per person
- $35,601
- Households
- 5,285
- Average household size
- 2.37
- Median age
- 53.6
Source: Walk Score.
Disclosure: Community information and market data powered by Constellation Data Labs. Information is deemed reliable but not guaranteed.
Price & Status History
- Listing updated with changes from the MLS®
- Status changed to Closed
- Price changed to $719,900
Friends & Family
Similar Homes
For sale in Mims, single family residence, within 20% of this price.
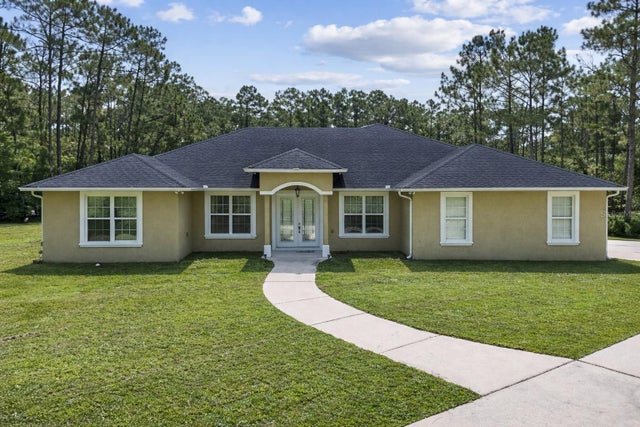 $690,000Single Family Residence SoldSold4Beds3Total Baths2,566Sqft859 LEATHER FERN LANEMIMS, FL 32754LAKE HARNEY WOODS PH 02 Subdivision
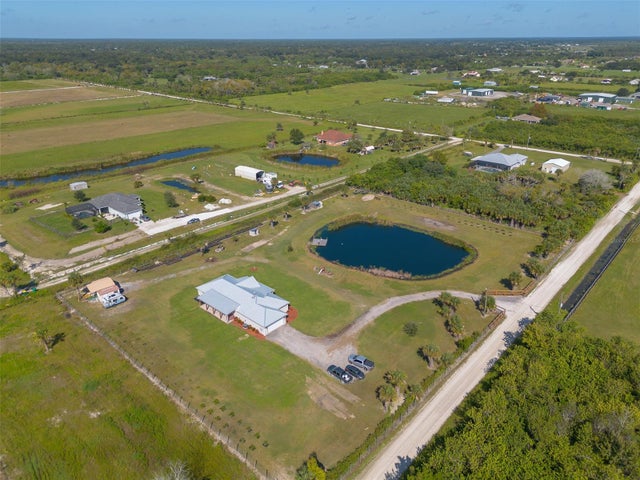 $675,000Single Family Residence SoldSold4Beds2Total Baths2,208Sqft3440 Hammock ROADMIMS, FL 32754
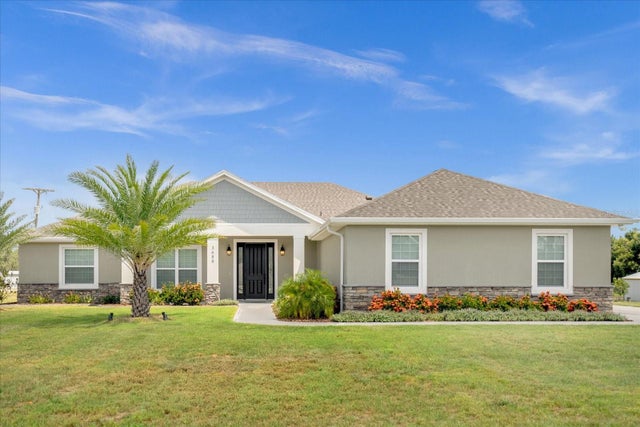 $730,000Single Family Residence SoldSold4Beds2Total Baths2,521Sqft3680 BURKHOLM ROADMIMS, FL 32754INDIAN RIVER PARK SEC 20 Subdivision
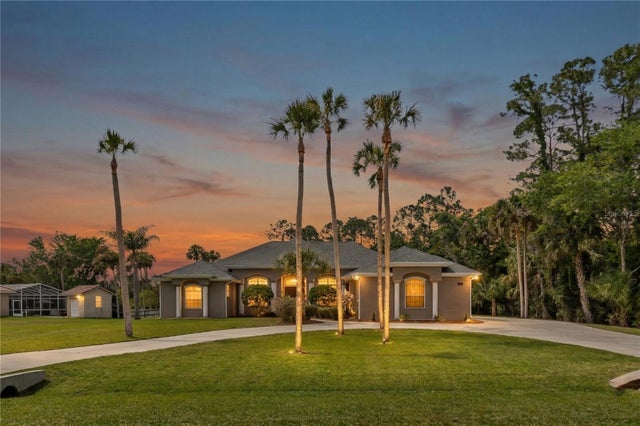 $730,000Single Family Residence SoldSold4Beds3Total Baths2,725Sqft5675 BOB WHITE TRAILMIMS, FL 32754FAWN LAKE PUD PH 01 UNIT 01 Subdivision