

SoldSingle Family ResidenceSold
5675 Bob White Trail
Mims, FL 32754
$730,000
- 4Beds
- 3Baths3 full
- 2,725Sq Ft
- $268Per Sq Ft
- 0.77Acres
- 2002Built
- Subdivision
- Fawn Lake Pud Ph 01 Unit 01
- County
- Brevard
- MLS®
- O6396003
Overview
Welcome to 5675 Bob White Trail, a beautifully maintained custom-built 4-bedroom, 3-bath pool home nestled on over ¾ of an acre in the gated community of Fawn Lake - offering direct pond views and access with no rear neighbors for ultimate privacy and tranquility. Designed with a desirable split floorplan, this home provides both functionality and comfort, with spacious living areas inside and out ideal for everyday living and entertaining. The heart of the home features a refreshed kitchen with brand new quartz countertops and a full suite of appliances all replaced within the last few years. Major system updates bring peace of mind, including a newer roof, HVAC system, ducts, and hot water heater, all completed within the past five years, making this home as practical as it is beautiful! Step outside to your private backyard retreat, where the pool has been recently resurfaced and re-tiled (2024), complemented by a spa that was rebuilt approximately five years ago. With serene pond views and no rear neighbors, this outdoor space is perfect for relaxing or entertaining year-round. Nestled within the gated community of Fawn Lake, residents enjoy access to a unique blend of amenities including a clubhouse, picnic areas, tennis and pickleball courts, a community farm, and an equestrian barn. The community also borders the scenic Buck Lake Conservation Area, offering a peaceful, nature-filled setting while still being conveniently located and just minutes from Florida's white sand beaches. This is a rare opportunity to own a spacious, updated pool home on acreage with water views in one of the area’s most distinctive communities. What are you waiting for, SCHEDULE YOUR PRIVATE SHOWING TODAY and experience the lifestyle Fawn Lake has to offer! **All information pertaining to the property is deemed reliable, but not guaranteed. Information to be verified by the Buyer. Be advised that cameras may exist recording audio and video inside/outside the property, such as ring doorbells. Photos are digitally enhanced and could be altered, please verify.**
Listing Snapshot
- Price
- $730,000
- Days On Site
- N/A
- Bedrooms
- 4
- Inside Area (SqFt)
- 2,725 sqft
- Total Baths
- 3
- Full Baths
- 3
- Partial Baths
- 0
- Lot Size
- 0.77 Acres
- Year Built
- 2002
- MLS® Number
- O6396003
- Status
- Sold
- Property Tax
- $4,188.16 (2025)
- HOA/Condo/Coop Fees
- $35.08 monthly
- Sq Ft Source
- Public Records
Property Details
General Features
16 items
- Acres
- 0.77
- Attached Garage
- Yes
- Direction Faces
- East
- Foundation
- Slab
- Garage
- Yes
- Garage Spaces
- 3
- Levels
- One
- Number Of Stories
- 1
- Parking
- Circular Driveway, Driveway, Garage Door Opener, Garage Faces Side, Attached
- Pets
- Yes
- Property Sub Type
- Single Family Residence
- Sewer
- Septic Tank
- SqFt Total
- 3,438
- Utilities
- Cable Available, Electricity Connected, Water Connected
- Water Source
- Public
- Zoning
- PUD
Interior Features
21 items
- Appliances
- Dishwasher, Disposal, Dryer, Electric Water Heater, Microwave, Range, Refrigerator, Washer
- Cooling
- Central Air
- Flooring
- Hardwood, Tile
- Furnished
- Unfurnished
- Heating
- Central, Electric
- Interior
- Eat-in Kitchen, High Ceilings, Vaulted Ceiling(s)
- Laundry Features
- Electric Dryer Hookup, Inside, Laundry Room, Washer Hookup
- Spa
- Yes
- Window Features
- Blinds, Shutters
Rooms
| Room | Dimensions | Level | Features |
|---|---|---|---|
| Bathroom 2 | First | ||
| Bathroom 3 | First | ||
| Bedroom 2 | First | Ceiling Fan(s) | |
| Bedroom 3 | First | Ceiling Fan(s) | |
| Bedroom 4 | First | Ceiling Fan(s) | |
| Dining Room | First | ||
| Family Room | First | Ceiling Fan(s) | |
| Kitchen | First | Breakfast Bar, Ceiling Fan(s), Kitchen Island | |
| Laundry | First | ||
| Living Room | First | ||
| Master Bathroom | First | Ceiling Fan(s) | |
| Master Bedroom | First | Ceiling Fan(s) |
Exterior Features
15 items
- Construction Details
- Block, Concrete, Stucco
- Exterior
- Lighting, Rain Gutters
- Fencing
- Wood
- Lot Features
- Waterfront
- Patio And Porch
- Covered, Enclosed, Rear Porch
- Pool Features
- In Ground, Screen Enclosure, Private
- Private Pool
- Yes
- Roof
- Shingle
- Spa
- Yes
- Spa Features
- Above Ground
- View
- Pond, Water, Trees/Woods
- Waterfront
- Yes
- Waterfront Features
- Pond
- Waterview
- Pond, Water, Trees/Woods
- Windows/Doors
- Blinds, Shutters
Community Features
7 items
- Association Fee
- $421.0
- Association Fee Frequency
- Annually
- Community Features
- Gated, Clubhouse, Stable(s), Tennis Court(s)
- MLS Area
- 32754 - Mims
- Township
- 21
- Financing Terms Available
- Cash, Conventional, FHA, VA Loan
- Roads
- Paved
Location
5675 Bob White Trail, Mims, FL 32754 · 32754 - Mims


Neighborhood & Commute
ZIP Code 32754
- Median household income
- $68,630
- Income per person
- $35,601
- Households
- 5,285
- Average household size
- 2.37
- Median age
- 53.6
Source: Walk Score.
Disclosure: Community information and market data powered by Constellation Data Labs. Information is deemed reliable but not guaranteed.
Price & Status History
- Listing updated with changes from the MLS®
- Status changed to Closed
Friends & Family
Similar Homes
For sale in Mims, single family residence, within 20% of this price.
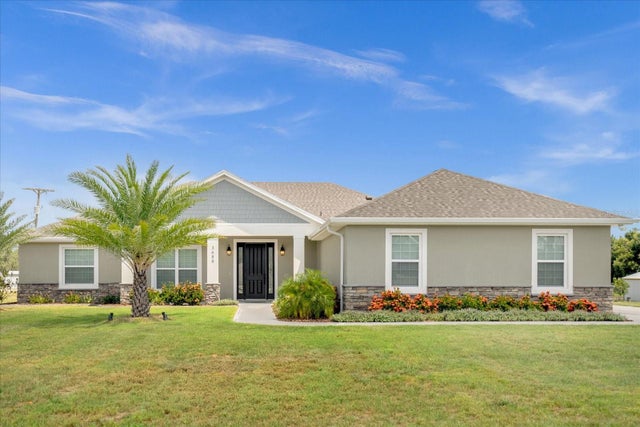 $730,000Single Family Residence SoldSold4Beds2Total Baths2,521Sqft3680 BURKHOLM ROADMIMS, FL 32754INDIAN RIVER PARK SEC 20 Subdivision
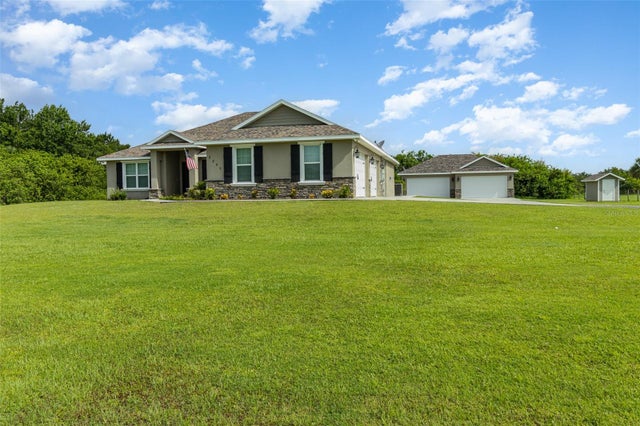 $735,000Single Family Residence SoldSold4Beds3Total Baths2,601Sqft3290 AURANTIA ROADMIMS, FL 32754INDIAN RIVER PARK REP SEC 17 Subdivision
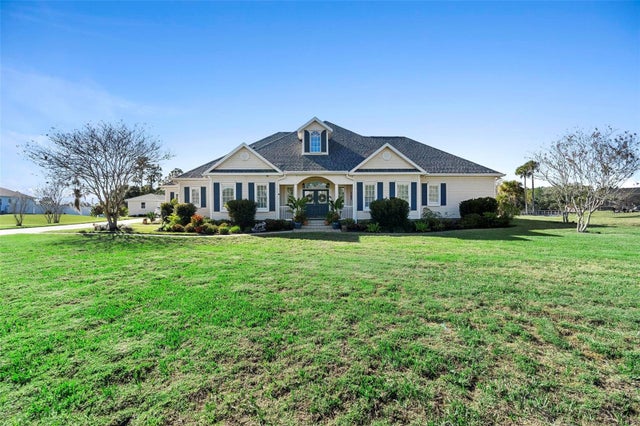 $740,000Single Family Residence SoldSold3Beds3Total Baths2,943Sqft3464 SCRUB JAY COURTMIMS, FL 32754FAWN LAKE PUD PH 02 UNIT 03 Subdivision
 $759,000Single Family Residence SoldSold3Beds2Total Baths2,405Sqft4365 BURKHOLMMIMS, FL 32754INDIAN RIVER PARK Subdivision