

SoldSingle Family ResidenceSold
3230 Pheasant Trail
Mims, FL 32754
$1,000,000
- 5Beds
- 4Baths4 full
- 3,155Sq Ft
- $317Per Sq Ft
- 0.84Acres
- 2023Built
- Subdivision
- Fawn Lake Pud Ph 02 Unit 03
- County
- Brevard
- MLS®
- O6346789
Overview
Welcome to this stunning 5-bedroom, 4-bathroom custom-built home, just 2 years young and perfectly situated on a spacious 0.8-acre lot. Boasting over 3,100 square feet of living space, this home makes a striking first impression with its expansive circular driveway, side-entry garage, and beautifully manicured landscaping accented by picturesque mature trees that provide both charm and privacy. Step inside to discover a light-filled, open-concept layout enhanced by elegant luxury vinyl plank flooring throughout the entire home. The chef’s kitchen is a true showstopper, featuring abundant cabinet space, a large island, a butler’s pantry with ample cabinet space and modern amenities designed for both function and style. The kitchen is beautifully illuminated with pendant and recessed lighting that extends throughout the living area. Recent upgrades include a full suite of new appliances, including a refrigerator, oven, microwave, and dishwasher, valued at approximately $7,000. The inviting, large great room is perfect for family gatherings and seamlessly extends through French doors to the impressive outdoor lanai. The luxurious owner’s suite is thoughtfully positioned opposite the guest bedrooms for added privacy, with doors going out to the covered lanai. Additionally, it features a spa-like primary bath complete with dual sinks, a walk-in shower, a freestanding soaking tub as well as his and her walk-in closets. Each bedroom is generously sized, with three of them featuring en-suite bathrooms that are all very spacious with beautiful modern touches —perfect for guests or a growing family. The homeowners have spared no expense in upgrades, starting with the backyard—a true private oasis featuring a stunning pool and spa, a full outdoor kitchen with granite countertops, a fire pit, pavers, utility shed, and complete fencing for added privacy. Spanning the full length of the home, the lanai’s distinctive wood tongue and groove ceiling adds warmth and sophistication—an ideal space for relaxing or entertaining. Windows- Low E argon filled energy efficiency insulated windows (keeps energy cost down). In addition, the garage floor has been professionally finished, and over $25,000 has been invested in premium landscaping enhancements. Irrigation system-7 zones. In total, the homeowners have invested over $200k in upgrades and enhancements over the last 12 months. The Fawn Lake community is conveniently located near beautiful East coast beaches, national parks, dining, entertainment, and more! It offers great amenities including a clubhouse, tennis courts, pickleball courts, a park area and even a community barn for residents to store their own horses. This home is a must-see to truly appreciate its beauty inside and out!
Listing Snapshot
- Price
- $1,000,000
- Days On Site
- N/A
- Bedrooms
- 5
- Inside Area (SqFt)
- 3,155 sqft
- Total Baths
- 4
- Full Baths
- 4
- Partial Baths
- 0
- Lot Size
- 0.84 Acres
- Year Built
- 2023
- MLS® Number
- O6346789
- Status
- Sold
- Property Tax
- $9,263.37 (2024)
- HOA/Condo/Coop Fees
- $35.08 monthly
- Sq Ft Source
- Public Records
Property Details
General Features
17 items
- Acres
- 0.84
- Attached Garage
- Yes
- Direction Faces
- South
- Foundation
- Slab
- Garage
- Yes
- Garage Spaces
- 2
- Levels
- One
- Number Of Stories
- 1
- Parking
- Attached
- Pets
- Cats OK, Dogs OK
- Property Sub Type
- Single Family Residence
- Security
- Gated Community, Security Gate
- Sewer
- Septic Tank
- SqFt Total
- 5,120
- Utilities
- Cable Available, Electricity Available
- Water Source
- Public
- Zoning
- PUD
Interior Features
15 items
- Appliances
- Dishwasher, Disposal, Dryer, Washer
- Cooling
- Central Air
- Flooring
- Ceramic Tile
- Heating
- Central
- Interior
- Cathedral Ceiling(s), Eat-in Kitchen, High Ceilings, Open Floorplan, Vaulted Ceiling(s)
- Laundry Features
- Inside, Laundry Room
- Spa
- Yes
- Window Features
- Double Pane Windows, ENERGY STAR Qualified Windows, Insulated Windows, Low Emissivity Windows
Rooms
| Room | Dimensions | Level | Features |
|---|---|---|---|
| Bedroom 2 | 14x12 | First | |
| Bedroom 3 | 11x15 | First | |
| Bedroom 4 | 12x12 | First | |
| Bedroom 5 | 12x10 | First | |
| Kitchen | 14x16 | First | |
| Living Room | 19x24 | First | |
| Master Bedroom | 18x13 | First |
Exterior Features
13 items
- Construction Details
- Stone, Stucco
- Fencing
- Wood
- Lot Features
- Corner Lot
- Other Structures
- Shed(s)
- Patio And Porch
- Covered, Screened
- Pool Features
- In Ground, Salt Water, Screen Enclosure, Private
- Private Pool
- Yes
- Roof
- Shingle
- Spa
- Yes
- Spa Features
- In Ground
- View
- Trees/Woods
- Waterview
- Trees/Woods
- Windows/Doors
- Double Pane Windows, ENERGY STAR Qualified Windows, Insulated Windows, Low Emissivity Windows
Community Features
8 items
- Association Amenities
- Clubhouse, Gated, Stable(s), Tennis Court(s)
- Association Fee
- $421.0
- Association Fee Frequency
- Annually
- Community Features
- Gated, Clubhouse, Stable(s), Tennis Court(s)
- MLS Area
- 32754 - Mims
- Township
- 21
- Financing Terms Available
- Cash, Conventional
- Roads
- Concrete
Location
3230 Pheasant Trail, Mims, FL 32754 · 32754 - Mims


Neighborhood & Commute
ZIP Code 32754
- Median household income
- $68,630
- Income per person
- $35,601
- Households
- 5,285
- Average household size
- 2.37
- Median age
- 53.6
Source: Walk Score.
Disclosure: Community information and market data powered by Constellation Data Labs. Information is deemed reliable but not guaranteed.
Price & Status History
- Listing updated with changes from the MLS®
- Status changed to Closed
- Price changed to $1,080,000
Friends & Family
Similar Homes
For sale in Mims, single family residence, within 20% of this price.
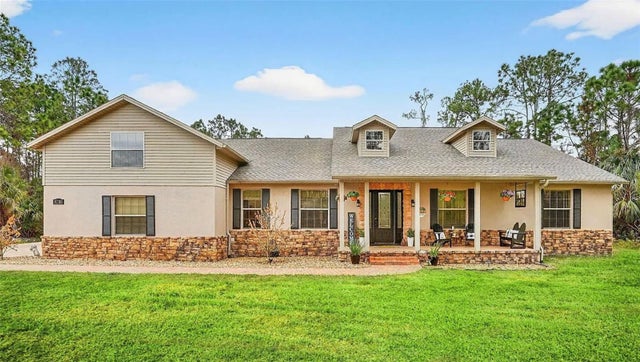 $945,000Single Family Residence SoldSold5Beds6Total Baths2,564Sqft3219 PHEASANT TRAILMIMS, FL 32754FAWN LAKE Subdivision
 $1,100,000Single Family Residence SoldSold4Beds4Total Baths5,461Sqft2795 FAWN LAKE BOULEVARDMIMS, FL 32754FAWN LAKE PUD PH 01 UNIT 02 Subdivision
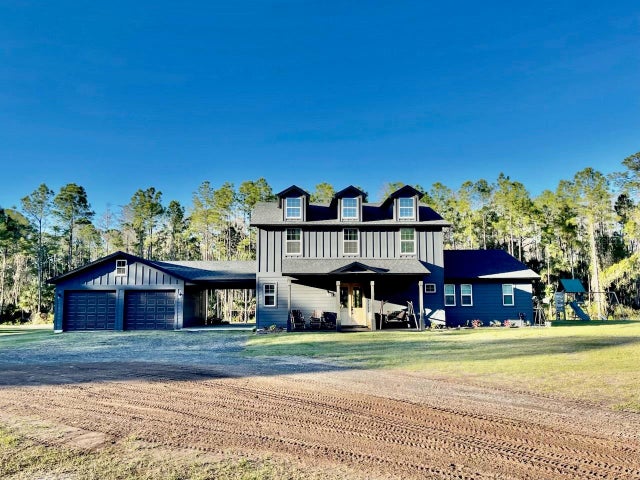 $849,000Single Family Residence SoldSold6Beds4Total Baths3,003Sqft10460 BROMELIAD ROADMIMS, FL 32754LAKE HARNEY WOODS PH 02 Subdivision