

SoldSingle Family ResidenceSold
3605 Sparrow Hawk Trail
Mims, FL 32754
$790,000
- 4Beds
- 3Baths3 full
- 2,925Sq Ft
- $270Per Sq Ft
- 1.54Acres
- 2003Built
- Subdivision
- Fawn Lake Pud Ph 02 Unit 03
- County
- Brevard
- MLS®
- O6144748
Overview
Nestled on a picturesque 1.54-acre parcel of land in the heart of a gated community, this custom-built home offers the epitome of luxurious country living. As you drive through the elegant wrought-iron gates and follow the winding road, you'll be immediately captivated by the tranquility and privacy that this community provides. The centerpiece of this residence is undoubtedly the sprawling backyard oasis that spans the rear of the house, offering unobstructed views of the serene pond / conservation that borders the property. It's the ideal backdrop for gatherings, barbecues, and endless summer fun. As you make your way inside the residence, you'll be greeted by an impressive foyer that opens into a spacious living area with an open-concept design seamlessly connects the living room, dining area, and gourmet kitchen, creating a welcoming space for both daily living and entertaining. This home boasts four generously sized bedrooms. The master suite is a sanctuary in itself, complete with a private en-suite bath and two walk-in closets. Two additional bathrooms ensure that everyone has their own space and comfort. A bonus to this luxurious estate is the dedicated office space, ideal for those who work from home or simply need a quiet place to focus and create. The office offers large windows, filling the room with natural light and inspiring creativity. Step outside to discover more of the property's amenities, including an inground pool that invites you to cool off on hot summer days. The oversized garage provides ample storage space for your vehicles and outdoor equipment, while an impressive 8,000 square feet of pavers create a beautiful and functional space for outdoor activities. This custom home offers the perfect blend of country living in a secure and gated community, where privacy and tranquility are paramount. It's a place where every day feels like a vacation, where you can unwind on the deck or take a dip in the pool. If you're seeking a spacious and luxurious retreat with all the amenities one could desire, this property is an oasis of comfort and style that awaits your arrival. Welcome home.
Listing Snapshot
- Price
- $790,000
- Days On Site
- N/A
- Bedrooms
- 4
- Inside Area (SqFt)
- 2,925 sqft
- Total Baths
- 3
- Full Baths
- 3
- Partial Baths
- 0
- Lot Size
- 1.54 Acres
- Year Built
- 2003
- MLS® Number
- O6144748
- Status
- Sold
- Property Tax
- $5,808.81 (2022)
- HOA/Condo/Coop Fees
- $30.33 monthly
- Sq Ft Source
- Public Records
Property Details
General Features
18 items
- Acres
- 1.54
- Attached Garage
- Yes
- Direction Faces
- East
- Foundation
- Slab
- Garage
- Yes
- Garage Spaces
- 3
- Levels
- One
- Number Of Stories
- 1
- Parking
- Circular Driveway, Driveway, Garage Faces Side, Oversized, Attached
- Pets
- Yes
- Property Sub Type
- Single Family Residence
- Security
- Gated Community
- Sewer
- Septic Tank
- SqFt Total
- 4,722
- Style
- Ranch
- Utilities
- Cable Available, Cable Connected, Electricity Connected, Underground Utilities, Water Connected
- Water Source
- Public
- Zoning
- PUD
Interior Features
21 items
- Appliances
- Cooktop, Dishwasher, Disposal, Gas Water Heater, Microwave, Refrigerator, Trash Compactor
- Cooling
- Central Air
- Fireplace
- Yes
- Fireplace Features
- Gas, Living Room
- Flooring
- Tile, Wood
- Furnished
- Negotiable
- Heating
- Central, Propane
- Interior
- Crown Molding, High Ceilings, Stone Counters, Walk-In Closet(s)
- Laundry Features
- Inside, Laundry Room
- Spa
- Yes
Rooms
| Room | Dimensions | Level | Features |
|---|---|---|---|
| Balcony/Porch/Lanai | 35x15 | First | |
| Bathroom 2 | 12x12 | First | |
| Bathroom 3 | 14x12 | First | |
| Bathroom 4 | 13x12 | First | |
| Dining Room | 10x16 | First | |
| Family Room | 22x22 | First | |
| Kitchen | 16x14 | First | |
| Laundry | 6x8.7 | First | |
| Living Room | 17x15 | First | |
| Master Bedroom | 18x26 | First | |
| Office | 10x12 | First |
Exterior Features
14 items
- Construction Details
- Stucco
- Exterior
- Lighting, Outdoor Shower, Rain Gutters
- Fencing
- Chain Link
- Lot Features
- Cleared, Landscaped, Level, Paved, Waterfront
- Patio And Porch
- Deck, Rear Porch, Screened
- Pool Features
- Gunite, Heated, In Ground, Salt Water, Screen Enclosure, Private
- Private Pool
- Yes
- Roof
- Shingle
- Spa
- Yes
- Spa Features
- Heated, In Ground
- View
- Pond, Water, Pool, Trees/Woods
- Waterfront
- Yes
- Waterfront Features
- Pond
- Waterview
- Pond, Water, Pool, Trees/Woods
Community Features
8 items
- Association Amenities
- Clubhouse, Gated, Tennis Court(s)
- Association Fee
- $364.0
- Association Fee Frequency
- Annually
- Community Features
- Gated, Clubhouse
- MLS Area
- 32754 - Mims
- Township
- 21
- Financing Terms Available
- Cash, Conventional
- Roads
- Asphalt
Location
3605 Sparrow Hawk Trail, Mims, FL 32754 · 32754 - Mims


Neighborhood & Commute
ZIP Code 32754
- Median household income
- $68,630
- Income per person
- $35,601
- Households
- 5,285
- Average household size
- 2.37
- Median age
- 53.6
Source: Walk Score.
Disclosure: Community information and market data powered by Constellation Data Labs. Information is deemed reliable but not guaranteed.
Price & Status History
- Listing updated with changes from the MLS®
- Status changed to Closed
- Price changed to $850,000
Friends & Family
Similar Homes
For sale in Mims, single family residence, within 20% of this price.
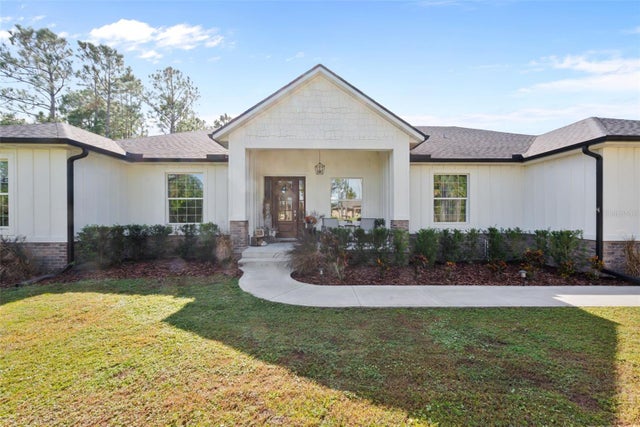 $770,000Single Family Residence SoldSold4Beds2Total Baths2,700Sqft3262 PHEASANT TRAILMIMS, FL 32754FAWN LAKE PUD PH 02 UNIT 03 Subdivision
 $759,000Single Family Residence SoldSold3Beds2Total Baths2,405Sqft4365 BURKHOLMMIMS, FL 32754INDIAN RIVER PARK Subdivision
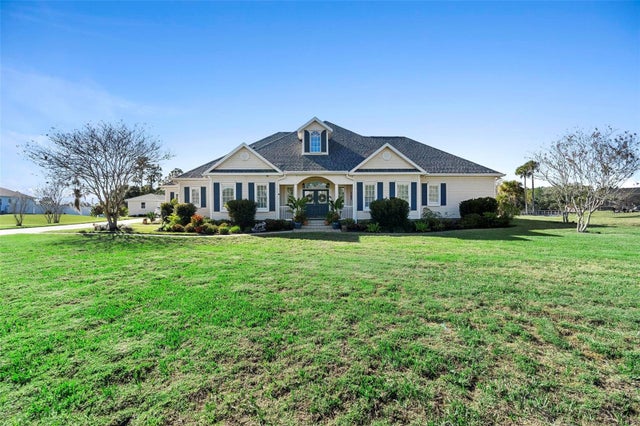 $740,000Single Family Residence SoldSold3Beds3Total Baths2,943Sqft3464 SCRUB JAY COURTMIMS, FL 32754FAWN LAKE PUD PH 02 UNIT 03 Subdivision
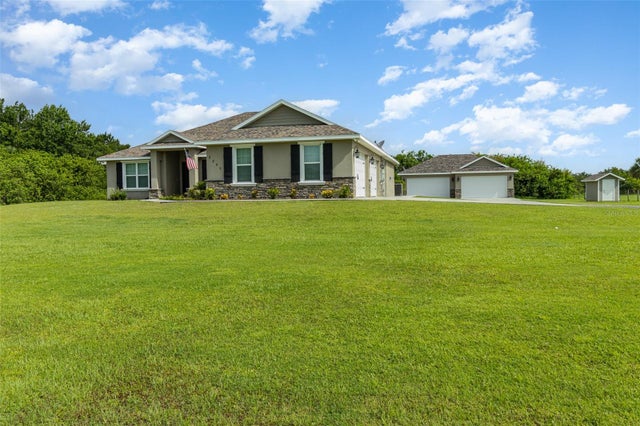 $735,000Single Family Residence SoldSold4Beds3Total Baths2,601Sqft3290 AURANTIA ROADMIMS, FL 32754INDIAN RIVER PARK REP SEC 17 Subdivision