

SoldSingle Family ResidenceSold
3465 Maebert Road
Mims, FL 32754
$629,000
- 4Beds
- 2Baths2 full
- 2,427Sq Ft
- $259Per Sq Ft
- 2.5Acres
- 2000Built
- Subdivision
- Indian River Park Rep Sec 17
- County
- Brevard
- MLS®
- O6216496
Overview
Welcome to your future modern farmhouse retreat! This extraordinary home sits on 2.5 acres of cleared land, offering privacy and plenty of space to roam. Built with quality in mind, this 4-bedroom, 2-bath home is constructed with a concrete block with brick, ensuring durability and longevity. Not to mention the 3-car garage with a convenient mudroom. The property boasts a new roof in 2018, as well as an updated HVAC system in 2020, providing peace of mind and comfort. And let's not forget about the pool, constructed in 2006, which is the perfect addition for those who enjoy a swim or want to relax by the water. As you step inside, you'll be captivated by the quality of construction and design put into this home. The high ceilings and new LED light fixtures throughout the home create an inviting and well-lit atmosphere. On your left, you'll find a formal dining room, perfect for hosting elegant dinner parties. And for those seeking a quiet escape, there's a private living room with French doors. This home has been freshly painted with neutral colors, creating a modern and stylish backdrop from the baseboard to the ceiling. The heart of the home is the expansive open kitchen, boasting tall cabinets and countertops, perfect for the chef who loves to cook. The Corian counters, including the breakfast bar, add a touch of elegance to the space. And with a large walk-in pantry, you'll always have your supplies on hand, whether it's for everyday cooking or bulk shopping. The kitchen opens up to a large family room, making it ideal for entertaining guests or enjoying quality time with your family and friends. The open eat-in-kitchen and family room combination, with its soaring ceiling & French door access to the screen porch and steps to kidney-shaped pool lined by paving stones, create a seamless indoor-outdoor living experience. The primary suite of this home is a true retreat, boasting a large primary closet and a wall closet. The luxurious primary bathroom features a jetted tub and a walk-in shower with two shower heads, perfect for unwinding after a long day. On the other wing of the home, you'll find the second bedroom, which can also function as a private guest suite, with access to the hall guest bath through a pocket door. All the bedrooms have new LED lighting in the walk-in closets and a new ceiling fan adds to the convenience and comfort of this home. The secondary bathroom features a garden tub and shower, ideal for relaxation. And don't forget the large laundry room with a washer, dryer, and ample storage space. Step outside and discover the stunning pool, inviting you to take a refreshing dip on hot summer days. The expansive 2.5-acre lot offers enough space for your horses and your family to enjoy. The property also features cages built to specifications, with fencing 2 feet underground, making it perfect for new farm animals or exotics. With electricity and water extending to that area, you have endless possibilities for creating your own little sanctuary. And for your furry companions, the fenced yard provides a safe space for them to roam and play. You'll have a reliable and clean water source with two deep wells and a water purification system. Electric and water extend all the way to the back of the lot, ensuring convenience and accessibility. Enjoy watching the rockets launch into space from the comfort of your own yard. you have easy access to the beach. Pinewood Elementary| James Madison Middle | Astronaut High
Listing Snapshot
- Price
- $629,000
- Days On Site
- N/A
- Bedrooms
- 4
- Inside Area (SqFt)
- 2,427 sqft
- Total Baths
- 2
- Full Baths
- 2
- Partial Baths
- 0
- Lot Size
- 2.5 Acres
- Year Built
- 2000
- MLS® Number
- O6216496
- Status
- Sold
- Property Tax
- $6,490.61 (2023)
- HOA/Condo/Coop Fees
- N/A
- Sq Ft Source
- Public Records
Property Details
General Features
16 items
- Acres
- 2.5
- Attached Garage
- Yes
- Direction Faces
- North
- Foundation
- Slab
- Garage
- Yes
- Garage Spaces
- 3
- Levels
- One
- Number Of Stories
- 1
- Parking
- Garage Door Opener, Garage Faces Side, Other, Parking Pad, Attached
- Property Sub Type
- Single Family Residence
- Sewer
- Septic Tank
- SqFt Total
- 3,588
- Style
- Traditional
- Utilities
- Cable Available, Cable Connected, Electricity Connected, Underground Utilities
- Water Source
- Private, Well
- Zoning
- AU
Interior Features
18 items
- Appliances
- Dishwasher, Disposal, Dryer, Electric Water Heater, Microwave, Range, Refrigerator, Washer, Water Softener
- Cooling
- Central Air
- Flooring
- Carpet, Ceramic Tile, Vinyl, Wood
- Heating
- Central, Electric
- Interior
- Walk-In Closet(s)
- Laundry Features
- Inside
- Spa
- Yes
Rooms
| Room | Dimensions | Level | Features |
|---|---|---|---|
| Bedroom 2 | 12x11 | First | Ceiling Fan(s) |
| Bedroom 3 | 14x11 | First | Ceiling Fan(s) |
| Bedroom 4 | 13x11 | First | Ceiling Fan(s) |
| Dinette | First | ||
| Dining Room | First | ||
| Family Room | 22x16 | First | |
| Florida Room | First | ||
| Kitchen | 28x13 | First | |
| Living Room | First | ||
| Master Bathroom | First | ||
| Master Bedroom | 18x14 | First | Ceiling Fan(s) |
Exterior Features
9 items
- Construction Details
- Block, Brick
- Exterior
- Lighting
- Fencing
- Fenced
- Patio And Porch
- Deck, Patio
- Pool Features
- Fiberglass, In Ground, Private
- Private Pool
- Yes
- Roof
- Shingle
- Spa
- Yes
- Spa Features
- In Ground
Community Features
4 items
- MLS Area
- 32754 - Mims
- Township
- 20G
- Financing Terms Available
- Cash, Conventional, VA Loan
- Roads
- Dirt
Location
3465 Maebert Road, Mims, FL 32754 · 32754 - Mims


Neighborhood & Commute
ZIP Code 32754
- Median household income
- $68,630
- Income per person
- $35,601
- Households
- 5,285
- Average household size
- 2.37
- Median age
- 53.6
Source: Walk Score.
Disclosure: Community information and market data powered by Constellation Data Labs. Information is deemed reliable but not guaranteed.
Price & Status History
- Listing updated with changes from the MLS®
- Status changed to Closed
Friends & Family
Similar Homes
For sale in Mims, single family residence, within 20% of this price.
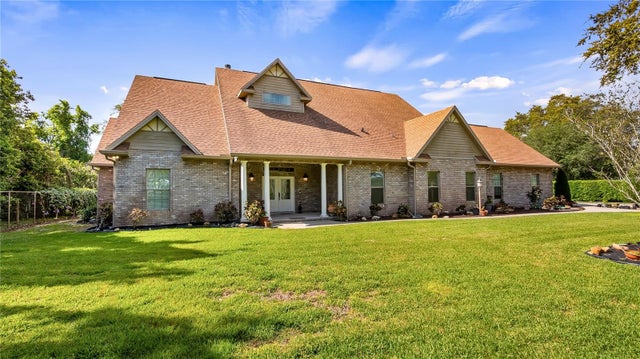 $625,000Single Family Residence SoldSold3Beds3Total Baths2,843Sqft3575 GLORIA AVENUEMIMS, FL 32754PINEWOOD HILLS Subdivision
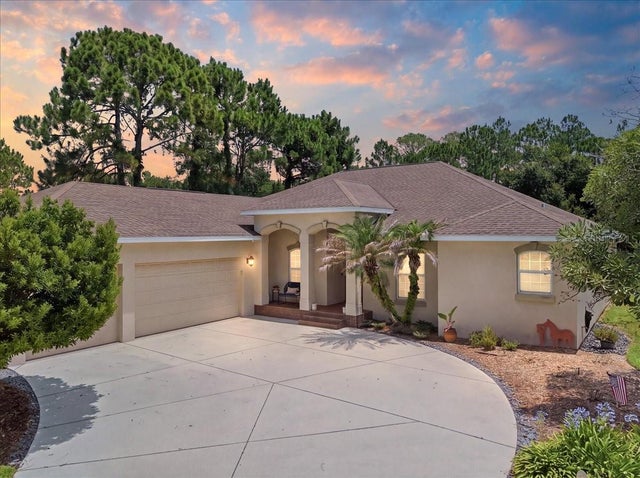 $640,000Single Family Residence SoldSold4Beds3Total Baths2,347Sqft3095 FAWN LAKE BOULEVARDMIMS, FL 32754FAWN LAKE Subdivision
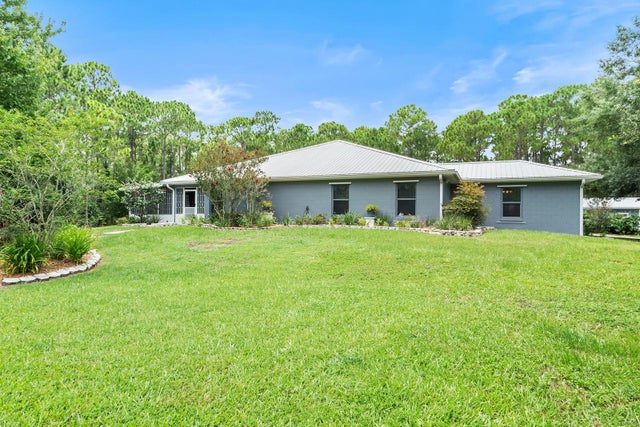 $640,000Single Family Residence SoldSold3Beds2Total Baths2,827Sqft1130 GOPHER SLOUGHMIMS, FL 32754LAKE HARNEY Subdivision
 $610,000Single Family Residence SoldSold3Beds3Total Baths2,108Sqft5450 ALLEN STREETMIMS, FL 32754INDIAN RIVER PARK Subdivision