

SoldSingle Family ResidenceSold
5195 Us Highway 1
Mims, FL 32754
$539,900
- 4Beds
- 2Baths2 full
- 1,976Sq Ft
- $273Per Sq Ft
- 2.39Acres
- 2000Built
- Subdivision
- Indian River Park
- County
- Brevard
- MLS®
- V4932858
Overview
4 Bed/ 2 Bath/ Oversized 2 car garage concrete block home with interior metal stud walls. Large fenced in 2.39 acre lot with 25' x 25' (625 sq. ft.) detached shop with additional 25'x25' carport. Fresh paint inside. Large living room with wood burning fireplace and sliding glass door leading out to the trussed-in back porch. Family room is located right off the living room and kitchen & has a glass door leading out to the porch. Kitchen has hickory wood cabinets, SS appliances, & breakfast bar open to the dining room. Master bedroom has access to the back porch. Master bath has dual sinks, walk in shower, jacuzzi tub, & walk in closet. Two guest rooms along with an office that can be counted as a 4th bedroom. Guest bath has double sinks, tub/ shower combo, & two linen closets. Tile & laminate floors throughout. Pond outback. Zoning allows horses and livestock. Close to the Space Center, Sanford/ Orlando, Daytona, Beaches, & more.
Listing Snapshot
- Price
- $539,900
- Days On Site
- N/A
- Bedrooms
- 4
- Inside Area (SqFt)
- 1,976 sqft
- Total Baths
- 2
- Full Baths
- 2
- Partial Baths
- 0
- Lot Size
- 2.39 Acres
- Year Built
- 2000
- MLS® Number
- V4932858
- Status
- Sold
- Property Tax
- $2,370.32 (2022)
- HOA/Condo/Coop Fees
- N/A
- Sq Ft Source
- Public Records
Property Details
General Features
17 items
- Acres
- 2.39
- Attached Garage
- Yes
- Carport
- 2
- Direction Faces
- North
- Foundation
- Slab
- Garage
- Yes
- Garage Spaces
- 4
- Levels
- One
- Number Of Stories
- 1
- Parking
- Boat, Driveway, Garage Door Opener, Garage Faces Side, Open, Oversized, Parking Pad, Attached
- Pets
- Yes
- Property Sub Type
- Single Family Residence
- Sewer
- Septic Tank
- SqFt Total
- 3,064
- Utilities
- Electricity Connected, Phone Available
- Water Source
- Private, Well
- Zoning
- AU
Interior Features
10 items
- Appliances
- Dishwasher, Electric Water Heater, Microwave, Range, Refrigerator
- Cooling
- Central Air
- Fireplace
- Yes
- Fireplace Features
- Wood Burning
- Flooring
- Laminate, Tile
- Heating
- Central, Electric, Heat Pump
- Interior
- Open Floorplan, Stone Counters
Rooms
| Room | Dimensions | Level | Features |
|---|---|---|---|
| Kitchen | 15x10 | First | |
| Living Room | 18x14 | First | |
| Master Bedroom | 15x14 | First |
Exterior Features
11 items
- Construction Details
- Block, Stucco
- Exterior
- Lighting, Storage
- Fencing
- Fenced
- Lot Features
- Cleared, Farm, Greenbelt, Pasture, Waterfront
- Other Structures
- Shed(s), Workshop
- Patio And Porch
- Front Porch, Rear Porch
- Roof
- Shingle
- View
- Pond, Water, Park/Greenbelt, Trees/Woods
- Waterfront
- Yes
- Waterfront Features
- Pond
- Waterview
- Pond, Water, Park/Greenbelt, Trees/Woods
Community Features
4 items
- MLS Area
- 32754 - Mims
- Township
- 20G
- Financing Terms Available
- Cash, Conventional, FHA, USDA Loan, VA Loan
- Roads
- Dirt
Location
5195 Us Highway 1, Mims, FL 32754 · 32754 - Mims


Neighborhood & Commute
ZIP Code 32754
- Median household income
- $68,630
- Income per person
- $35,601
- Households
- 5,285
- Average household size
- 2.37
- Median age
- 53.6
Source: Walk Score.
Disclosure: Community information and market data powered by Constellation Data Labs. Information is deemed reliable but not guaranteed.
Price & Status History
- Listing updated with changes from the MLS®
- Status changed to Closed
- Price changed to $539,900
Friends & Family
Similar Homes
For sale in Mims, single family residence, within 20% of this price.
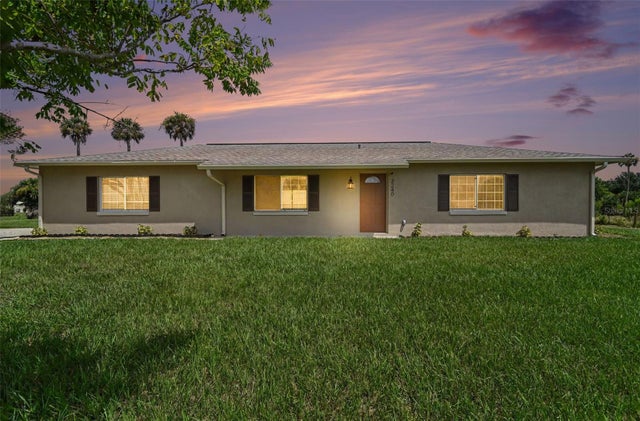
 $540,000Single Family Residence SoldSold4Beds2Total Baths2,108Sqft9175 FREEDOM ROADMIMS, FL 32754N/A Subdivision
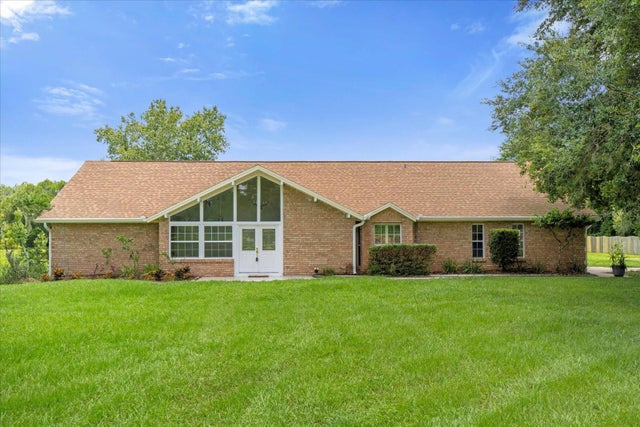
 $549,000Single Family Residence SoldSold3Beds3Total Baths1,612Sqft3240 CORAL AVENUEMIMS, FL 32754FONTAINE GRANT RESUB Subdivision
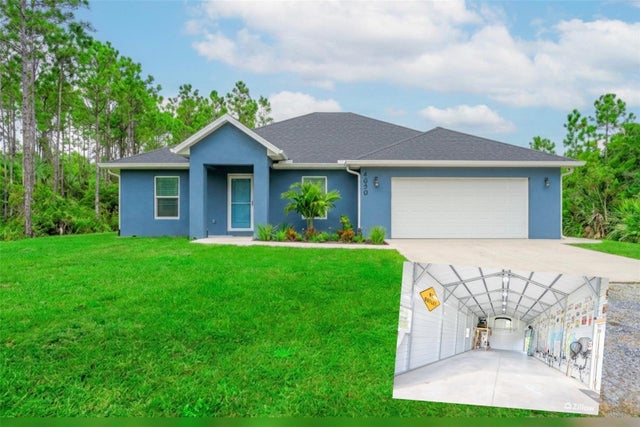
 $530,000Single Family Residence SoldSold4Beds4Total Baths2,933Sqft2105 TURPENTINE ROADMIMS, FL 32754
 $550,000Single Family Residence SoldSold4Beds2Total Baths1,877Sqft4050 GOLDEN SHORES BOULEVARDMIMS, FL 32754INDIAN RIVER PARK Subdivision