

SoldSingle Family ResidenceSold
2530 M And M Lane
Orange City, FL 32763
$550,000
- 3Beds
- 2Baths2 full
- 1,766Sq Ft
- $311Per Sq Ft
- 2.49Acres
- 1994Built
- County
- Volusia
- MLS®
- V4949232
Overview
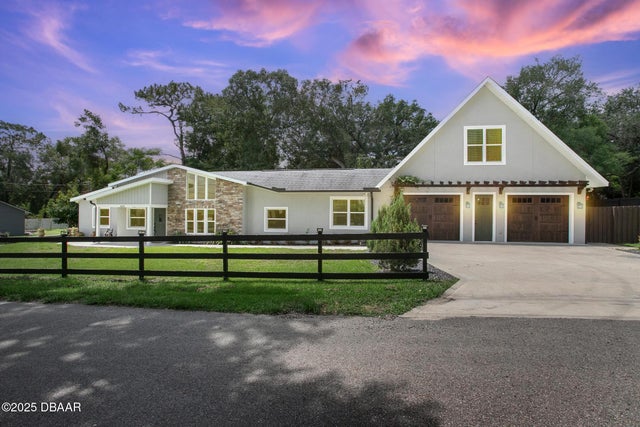
Tucked away at the end of a quiet dead-end road and surrounded by majestic trees, this beautifully remodeled In-Ground pool 3/2/2 home offers the perfect blend of peaceful country living and modern convenience—just minutes from city amenities. Situated on a serene 2.49-acre homesite, this meticulously maintained property provides privacy, space, and a lifestyle that's hard to find.
From the moment you arrive, you'll appreciate the impressive curb appeal featuring a circular paver driveway, mature landscaping, side-entry garage, gutters, and a tranquil setting that feels miles away from the hustle and bustle while remaining close to shopping, dining, medical facilities, and major roadways.
Step inside to discover a light-filled split/open floor plan showcasing luxury laminate flooring, volume ceilings, custom lighting, beautiful ceiling fans, updated switches and fixtures, new interior doors, fresh trim and baseboards, and stylish upgrades throughout. The spacious layout offers both a formal living room and family room, creating the perfect spaces for entertaining or everyday living. The formal dining room is ideal for hosting family gatherings and special occasions.
The remodeled kitchen serves as the heart of the home and features stainless steel appliances, newer appliances, ample cabinetry, generous counter space, custom window shades, and seamless flow into the main living areas. An inside utility room adds convenience and functionality.
The desirable split-bedroom floor plan provides privacy for everyone. Both bathrooms have been beautifully remodeled with tasteful finishes and modern touches. The spacious primary suite offers a peaceful retreat overlooking the backyard oasis.
Outdoor living truly shines with a stunning 14x28 gunite in-ground saltwater pool surrounded by a screened enclosure, creating the perfect setting for year-round enjoyment. Entertain guests at the outdoor bar area, gather around the fire pit on cool evenings, or simply relax and enjoy the peaceful tree-lined surroundings and private backyard.
Additional improvements include: HVAC replaced in 2019, Roof replaced in 2017, Water heater replaced in 2023, New garage door opener, Septic system inspected in 2025, Survey available, Block and stucco construction, Well-built, lovingly maintained by only the second owner
Zoned RA and USDA financing eligible, this exceptional property offers the opportunity to enjoy country-style living with modern updates, privacy, and convenience. Homes like this rarely come available—schedule your private tour today and experience everything this remarkable property has to showcase.
Listing Snapshot
- Price
- $550,000
- Days On Site
- N/A
- Bedrooms
- 3
- Inside Area (SqFt)
- 1,766 sqft
- Total Baths
- 2
- Full Baths
- 2
- Partial Baths
- 0
- Lot Size
- 2.49 Acres
- Year Built
- 1994
- MLS® Number
- V4949232
- Status
- Sold
- Property Tax
- $5,971.21 (2025)
- HOA/Condo/Coop Fees
- N/A
- Sq Ft Source
- Public Records
Property Details
General Features
16 items
- Acres
- 2.49
- Attached Garage
- Yes
- Direction Faces
- North
- Foundation
- Slab
- Garage
- Yes
- Garage Spaces
- 2
- Levels
- One
- Number Of Stories
- 1
- Parking
- Attached
- Property Sub Type
- Single Family Residence
- Sewer
- Septic Tank
- SqFt Total
- 2,223
- Style
- Contemporary
- Utilities
- Cable Available, Cable Connected, Electricity Connected
- Water Source
- Private, Well
- Zoning
- RA
Interior Features
18 items
- Appliances
- Dishwasher, Electric Water Heater, Range, Range Hood, Refrigerator
- Cooling
- Central Air
- Fireplace
- Yes
- Fireplace Features
- Family Room, Wood Burning
- Flooring
- Ceramic Tile
- Furnished
- Unfurnished
- Heating
- Central, Heat Pump
- Interior
- Built-in Features, Dry Bar, Eat-in Kitchen, High Ceilings, Open Floorplan, Stone Counters, Walk-In Closet(s)
- Laundry Features
- Inside
Rooms
| Room | Dimensions | Level | Features |
|---|---|---|---|
| Bedroom 2 | 11.7x10.1 | First | Ceiling Fan(s) |
| Bedroom 3 | 10.4x11.1 | First | Ceiling Fan(s) |
| Dining Room | 15.5x14.5 | First | |
| Family Room | 19.4x9.9 | First | Ceiling Fan(s) |
| Kitchen | 11.6x15.2 | First | Breakfast Bar, Granite Counters |
| Living Room | 13.9x29.2 | First | Ceiling Fan(s) |
| Master Bathroom | 10.2x11.4 | First | Double Vanity |
| Master Bedroom | 12.6x17.6 | First | |
| Utility Room | 7.1x4.11 | First |
Exterior Features
9 items
- Construction Details
- Block, Stucco
- Exterior
- Fire Pit, Rain Gutters
- Lot Features
- Wooded, Level, Private
- Patio And Porch
- Patio, Screened
- Pool Features
- Gunite, In Ground, Salt Water, Screen Enclosure, Private
- Private Pool
- Yes
- Roof
- Shingle
- View
- Park/Greenbelt, Trees/Woods
- Waterview
- Park/Greenbelt, Trees/Woods
Community Features
4 items
- MLS Area
- 32763 - Orange City
- Township
- 18S
- Financing Terms Available
- Cash, Conventional, USDA Loan, VA Loan
- Roads
- Dirt
Location
2530 M And M Lane, Orange City, FL 32763 · 32763 - Orange City


Neighborhood & Commute
ZIP Code 32763
- Median household income
- $60,608
- Income per person
- $36,239
- Households
- 10,609
- Average household size
- 2.29
- Median age
- 44.8
Source: Walk Score.
Disclosure: Community information and market data powered by Constellation Data Labs. Information is deemed reliable but not guaranteed.
Price & Status History
- Listing updated with changes from the MLS®
- Status changed to Closed
Friends & Family
Similar Homes
For sale in Orange City, single family residence, within 20% of this price.
 $550,000Single Family Residence SoldSold3Beds4Total Baths2,545Sqft2210 S SPARKMAN AVENUEORANGE CITY, FL 32763HADLOW PARK ADD Subdivision
 $550,000Single Family Residence SoldSold4Beds3Total Baths2,714Sqft230 HORIZON RIDGE DRIVEORANGE CITY, FL 32763ACREAGE Subdivision
 $544,000Single Family Residence SoldSold3Beds4Total Baths3,687Sqft1620 20th StreetOrange City, FL 32763Highland Park Subdivision
 $544,000Single Family Residence SoldSold3Beds4Total Baths2,337Sqft1620 20TH STREETORANGE CITY, FL 32763WEST HIGHLANDS Subdivision