SoldSingle Family ResidenceSold
1395 Kettledrum Trail
Enterprise, FL 32725
$245,000
- 3Beds
- 2Baths2 full
- 2,056Sq Ft
- $119Per Sq Ft
- 0.32Acres
- 1988Built
- Subdivision
- Stone Island Estates Unit 04 & 06
- County
- Volusia
- MLS®
- V4947503
Overview
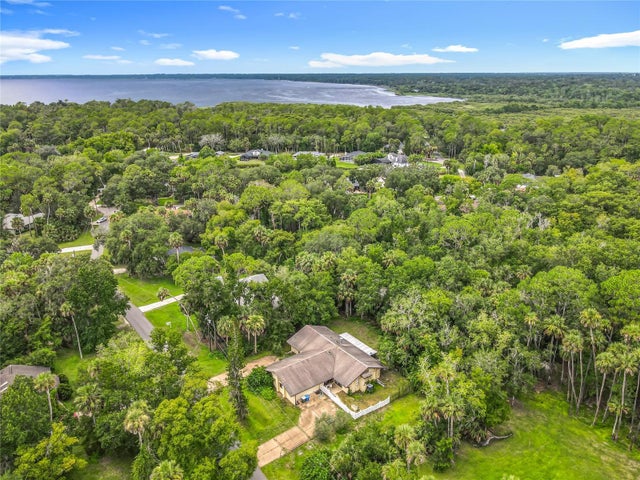
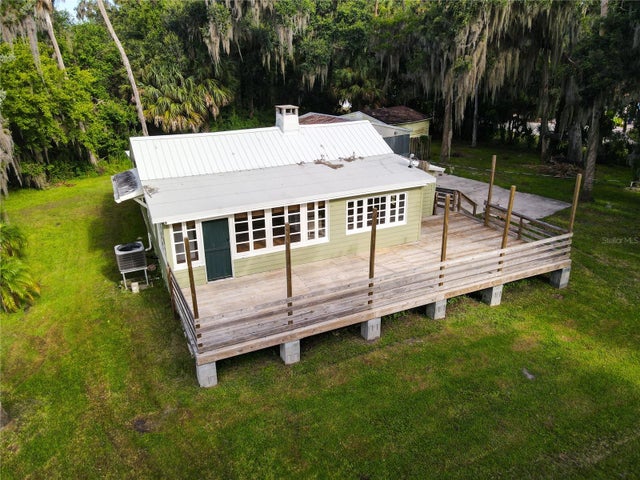
INVESTOR SUPER BUY! EXCEPTIONAL OPPORTUNITY TO RESTORE THIS CUSTOM HOME! STONE ISLAND waterfront home has great bones and amenities. This property experienced approximately 6 inches of water intrusion during Hurricane Ian (a record-setting storm) and has been vacant since, with the A/C on. Importantly, the home had no prior history of water intrusion before the storm. Custom built and it shows with the details put in this home. A+ cement SEAWALL, covered BOATHOUSE with LIFTt, paver walk ways. ROOF 2018, GENERATOR 2018,NEW WINDOWS 2020. 3 CAR GARAGE deep enough for truck parking with back up drive extension. BIG kitchen open to great room with floor to ceiling brick fireplace, high ceilings, wall of sliders leads to paver 33’ lanai and back yard with views of canal and Bird Island across canal-beautiful! The primary suite has a tremendous closet, door to lanai and has wheel chair access with wide doorways and custom shower. ? acre lot with 129’ on canal. SIGHT-UNSEEN OFFERS WILL NOT BE CONSIDERED.
Listing Snapshot
- Price
- $245,000
- Days On Site
- N/A
- Bedrooms
- 3
- Inside Area (SqFt)
- 2,056 sqft
- Total Baths
- 2
- Full Baths
- 2
- Partial Baths
- 0
- Lot Size
- 0.32 Acres
- Year Built
- 1988
- MLS® Number
- V4947503
- Status
- Sold
- Property Tax
- $393 (2025)
- HOA/Condo/Coop Fees
- $55 monthly
- Sq Ft Source
- Public Records
Property Details
General Features
17 items
- Acres
- 0.32
- Attached Garage
- Yes
- Direction Faces
- North
- Foundation
- Slab
- Garage
- Yes
- Garage Spaces
- 3
- Levels
- One
- Number Of Stories
- 1
- Parking
- Garage Faces Side, Oversized, Attached
- Pets
- Yes
- Property Condition
- Fixer
- Property Sub Type
- Single Family Residence
- Sewer
- Septic Tank
- SqFt Total
- 3,332
- Utilities
- Cable Available, Electricity Connected, Phone Available, Propane, Sewer Connected, Water Connected
- Water Source
- Public
- Zoning
- 01R3
Interior Features
18 items
- Appliances
- Refrigerator
- Cooling
- Central Air
- Fireplace
- Yes
- Fireplace Features
- Family Room
- Flooring
- Concrete, Tile, Wood
- Furnished
- Unfurnished
- Heating
- Heat Pump
- Interior
- Cathedral Ceiling(s), Walk-In Closet(s)
- Laundry Features
- Inside, Laundry Room
- Window Features
- Double Pane Windows
Rooms
| Room | Dimensions | Level | Features |
|---|---|---|---|
| Balcony/Porch/Lanai | 33x12 | First | Ceiling Fan(s) |
| Bedroom 2 | 11x16 | First | Ceiling Fan(s) |
| Bedroom 3 | 11x12 | First | Ceiling Fan(s) |
| Dining Room | 10x12 | First | |
| Great Room | 20x18 | First | Ceiling Fan(s) |
| Kitchen | 13x15 | First | |
| Laundry | 9x13 | First | |
| Master Bedroom | 12x18 | First | Ceiling Fan(s) |
Exterior Features
11 items
- Construction Details
- Brick, Frame
- Exterior
- Rain Gutters, Dock
- Lot Features
- Cleared, Level, Paved, Private, Waterfront
- Other Structures
- Boat House
- Patio And Porch
- Rear Porch, Screened
- Roof
- Shingle
- View
- Canal, Water, Trees/Woods
- Waterfront
- Yes
- Waterfront Features
- Canal Front, Lake Privileges
- Waterview
- Canal, Water, Trees/Woods
- Windows/Doors
- Double Pane Windows
Community Features
9 items
- Accessibility Features
- Accessible Entrance, Accessible Bedroom, Accessible Doors, Accessible Full Bath, Accessible Hallway(s)
- Association Amenities
- Stable(s), Park, Playground, Tennis Court(s)
- Association Fee
- $660.0
- Association Fee Frequency
- Annually
- Community Features
- Stable(s), Playground, Tennis Court(s)
- MLS Area
- 32725 - Deltona / Enterprise
- Township
- 19S
- Financing Terms Available
- Cash, Conventional
- Roads
- Paved
Location
1395 Kettledrum Trail, Enterprise, FL 32725 · 32725 - Deltona / Enterprise


Neighborhood & Commute
ZIP Code 32725
- Median household income
- $64,310
- Income per person
- $30,348
- Households
- 19,451
- Average household size
- 2.65
- Median age
- 40.9
Source: Walk Score.
Disclosure: Community information and market data powered by Constellation Data Labs. Information is deemed reliable but not guaranteed.
Schools
- Elementary School
- Osteen Elem
- Middle School
- Heritage Middle
- High School
- Pine Ridge High School
Price & Status History
- Listing updated with changes from the MLS®
- Status changed to Closed
Friends & Family
Similar Homes
For sale in Enterprise, single family residence, within 20% of this price.