

SoldSingle Family ResidenceSold
634 E Lehigh Drive
Deltona, FL 32738
$479,900
- 3Beds
- 2Baths2 full
- 2,313Sq Ft
- $207Per Sq Ft
- 0.77Acres
- 1984Built
- Subdivision
- Deltona Lakes Unit 11
- County
- Volusia
- MLS®
- V4945800
Overview
Priced below appraised value! Welcome home to this beautifully renovated 3 bedroom, 2 bath with flex space retreat on just under an acre in the desirable Deltona Estate area! Thoughtfully updated between 2024 and 2025, this 2,313-square-foot home offers the perfect blend of modern comfort and timeless charm in a peaceful, natural setting with lovely views of Sidney Lake just across the street, and best of all, no HOA! Step inside and you’ll immediately feel the warmth of the open concept layout, with vaulted ceilings and luxury vinyl plank flooring that flows seamlessly throughout, no carpet here! The bright, spacious kitchen is a true centerpiece, featuring quartz countertops, stainless steel appliances, a walk-in pantry, and a water filtration system. Whether you’re cooking a family meal or hosting friends, it’s a space designed for connection and comfort. Two inviting fireplaces bring cozy character to the living areas, creating the perfect spots to unwind and enjoy time with loved ones. Outside, your private backyard oasis awaits complete with a screened lanai, sparkling pool with auto scrubber and skimmer, an outdoor shower, new pool pump (2024), and new pool timer (2025). The yard is surrounded by mature trees, including natural citrus trees that add both beauty and privacy. With an oversized two-car garage, storage shed, newer roof (2023), HVAC (2021), and new septic drain field (2019) pumped and inspected 11/13/2025, this home is truly move in ready and built to enjoy for years to come. Offering added peace of mind, a home inspection with clean 4-point inspection was recently completed. Situated on a quiet corner lot close to schools, shopping, the beach, parks including Gemini springs. This property provides both space and serenity, everything you’ve been looking for in a place to call home. May be under audio and video surveillance.
Listing Snapshot
- Price
- $479,900
- Days On Site
- N/A
- Bedrooms
- 3
- Inside Area (SqFt)
- 2,313 sqft
- Total Baths
- 2
- Full Baths
- 2
- Partial Baths
- 0
- Lot Size
- 0.77 Acres
- Year Built
- 1984
- MLS® Number
- V4945800
- Status
- Sold
- Property Tax
- $7,179 (2024)
- HOA/Condo/Coop Fees
- N/A
- Sq Ft Source
- Public Records
Property Details
General Features
17 items
- Acres
- 0.77
- Attached Garage
- Yes
- Carport
- 1
- Direction Faces
- Northeast
- Foundation
- Slab
- Garage
- Yes
- Garage Spaces
- 2
- Levels
- One
- Parking
- Garage Door Opener, Garage Faces Side, Off Street, Oversized, Attached
- Property Sub Type
- Single Family Residence
- Security
- Secured Garage/Parking, Smoke Detector(s)
- Sewer
- Septic Tank
- SqFt Total
- 3,085
- Style
- Ranch
- Utilities
- Electricity Connected, Water Connected
- Water Source
- Public
- Zoning
- R-1AAA
Interior Features
13 items
- Appliances
- Bar Fridge, Dishwasher, Disposal, Dryer, Electric Water Heater, Microwave, Range, Refrigerator, Wine Refrigerator
- Cooling
- Central Air
- Fireplace
- Yes
- Fireplace Features
- Electric, Insert, Masonry, Wood Burning
- Heating
- Central, Exhaust Fan, Heat Pump
- Interior
- Open Floorplan, Smart Home, Vaulted Ceiling(s), Walk-In Closet(s)
- Laundry Features
- Electric Dryer Hookup, Inside, Washer Hookup
- Window Features
- Window Coverings, Window Treatments
Rooms
| Room | Dimensions | Level | Features |
|---|---|---|---|
| Bathroom 2 | 14x12 | First | Ceiling Fan(s) |
| Bathroom 3 | 12x12 | First | Ceiling Fan(s) |
| Kitchen | 12x12 | First | |
| Living Room | First | ||
| Master Bedroom | 18x14 | First | Ceiling Fan(s) |
Exterior Features
11 items
- Construction Details
- Brick
- Exterior
- Outdoor Shower, Rain Gutters, Storage
- Lot Features
- Wooded, Cleared, Corner Lot, Landscaped, Level, Private, Paved
- Other Structures
- Shed(s)
- Patio And Porch
- Patio, Rear Porch, Screened
- Pool Features
- Gunite, In Ground, Screen Enclosure, Tile, Private
- Private Pool
- Yes
- Roof
- Shingle
- View
- Lake, Water, Pool, Trees/Woods
- Waterview
- Lake, Water, Pool, Trees/Woods
- Windows/Doors
- Window Coverings, Window Treatments
Community Features
4 items
- MLS Area
- 32738 - Deltona / Deltona Pines
- Township
- 18
- Financing Terms Available
- Cash, Conventional, FHA, VA Loan
- Roads
- Asphalt
Location
634 E Lehigh Drive, Deltona, FL 32738 · 32738 - Deltona / Deltona Pines


Neighborhood & Commute
ZIP Code 32738
- Median household income
- $67,337
- Income per person
- $29,290
- Households
- 17,470
- Average household size
- 2.82
- Median age
- 37.9
Source: Walk Score.
Disclosure: Community information and market data powered by Constellation Data Labs. Information is deemed reliable but not guaranteed.
Schools
- Elementary School
- Forest Lake Elem
Price & Status History
- Listing updated with changes from the MLS®
- Status changed to Closed
- Price changed to $499,000
Friends & Family
Similar Homes
For sale in Deltona, single family residence, within 20% of this price.
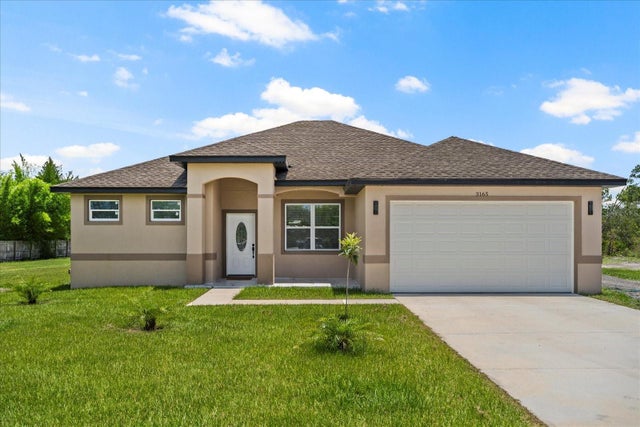 $525,000Single Family Residence SoldSold3Beds2Total Baths1,618Sqft3165 HYDER AVENUEDELTONA, FL 32738DELTONA LAND & TIMBER TR A Subdivision
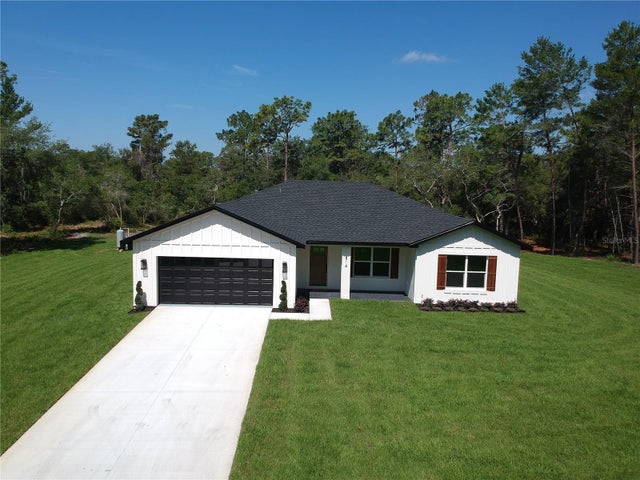 $525,000Single Family Residence SoldSold4Beds2Total Baths1,865Sqft814 GATOR LANEDELTONA, FL 32738JAMES UNREC SUB #858 Subdivision
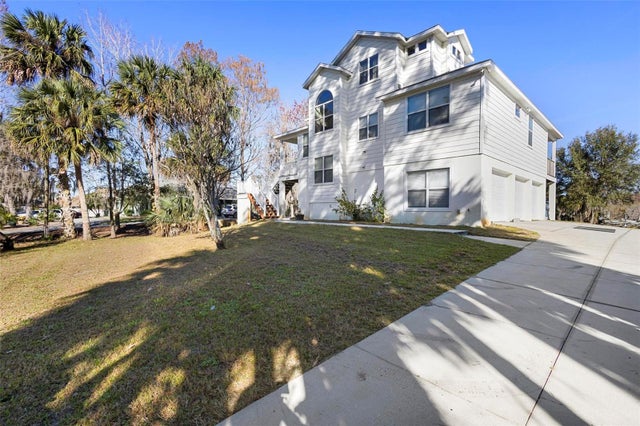 $533,000Single Family Residence SoldSold3Beds3Total Baths2,531Sqft1490 STONE TRAILDELTONA, FL 32725STONE ISLAND ESTATES UNIT 03 Subdivision
 $535,000Single Family Residence SoldSold3Beds3Total Baths2,545Sqft1900 FIREMENS LANEDELTONA, FL 32738NOT IN SUBDIVISION Subdivision