

SoldSingle Family ResidenceSold
1098 Pearl Tree Road
Deltona, FL 32725
$550,000
- 4Beds
- 3Baths3 full
- 2,399Sq Ft
- $229Per Sq Ft
- 0.9Acres
- 1993Built
- Subdivision
- Sterling Park Unit 01
- County
- Volusia
- MLS®
- O6352501
Overview
Two 0.45-acre corner lots were thoughtfully merged in 2017 to form a nearly one-acre (0.90 acres) estate, delivering exceptional space, privacy, and a backyard made for entertaining. A former model home with a pool sits on one lot, while the second lot features a separate concrete driveway with crushed asphalt parking for RVs and boats, a shed, and three Bismarck Palms—step beneath them and you’ll feel like you’ve stepped into Jurassic Park. Lush landscaping throughout the property provides ample space for privacy, enjoyment, and entertaining. Fully fenced and irrigated with a newer artesian well, the combined yard offers stunning beauty in all directions—almost like being in an amusement park—and sits about 2 miles from I-4, putting Orlando, Daytona Beach, and other destinations within 30+ minutes. Sturdy vinyl fencing includes three gates—double-gated at the second driveway—with paver paths connecting both side gates and driveways. An outdoor kitchen, extended decking, and an extended lanai further enhance this private retreat for spectacular entertainment and use. Inside, the split floor plan features model-home enhancements throughout, including gabled ceilings, picture windows, decorative tiling, nooks, and more. Three bedrooms and two full baths are located on one side of the home, including a bath with direct access to the pool. The primary bedroom occupies the opposite side, beyond the kitchen and dining/living areas, providing privacy and separation. The updated kitchen is open to the family room and offers direct views of the pool. It features quartz countertops and a pantry for added storage. All-new 2025 stainless steel appliances include a refrigerator, microwave, glass-top range, and dishwasher. The spacious primary suite also has a pool view through a large sliding door and includes a mirrored-door walk-in closet, separate toilet closet, soaking tub, shower, and dual-sink vanity. Move-in ready with thoughtful updates throughout—including a newer roof (2014), AC (2018), and water heater (2024)—this property highlights convenience, style, and Florida landscaping at its best. Absolutely Breathtaking!
Listing Snapshot
- Price
- $550,000
- Days On Site
- N/A
- Bedrooms
- 4
- Inside Area (SqFt)
- 2,399 sqft
- Total Baths
- 3
- Full Baths
- 3
- Partial Baths
- 0
- Lot Size
- 0.9 Acres
- Year Built
- 1993
- MLS® Number
- O6352501
- Status
- Sold
- Property Tax
- $9,735.39 (2025)
- HOA/Condo/Coop Fees
- $22.92 monthly
- Sq Ft Source
- Public Records
Property Details
General Features
15 items
- Acres
- 0.9
- Attached Garage
- Yes
- Direction Faces
- Southeast
- Foundation
- Slab
- Garage
- Yes
- Garage Spaces
- 2
- Levels
- One
- Parking
- Boat, Driveway, Garage Door Opener, Other, Parking Pad, RV Access/Parking, Attached
- Pets
- Number Limit, Yes
- Property Sub Type
- Single Family Residence
- Sewer
- Public Sewer
- SqFt Total
- 3,213
- Utilities
- Cable Available, Electricity Connected, Sewer Connected, Water Connected
- Water Source
- Public
- Zoning
- R-1AA
Interior Features
13 items
- Appliances
- Cooktop, Dishwasher, Microwave, Range, Refrigerator
- Cooling
- Central Air
- Fireplace
- Yes
- Fireplace Features
- Gas, Living Room
- Flooring
- Carpet, Tile
- Heating
- Central, Electric
- Interior
- Built-in Features, Crown Molding, Eat-in Kitchen, High Ceilings, Open Floorplan, Vaulted Ceiling(s), Walk-In Closet(s)
- Laundry Features
- Inside, Laundry Room
- Spa
- Yes
Rooms
| Room | Dimensions | Level | Features |
|---|---|---|---|
| Kitchen | First | Breakfast Bar, Kitchen Island | |
| Living Room | First | Ceiling Fan(s) | |
| Master Bathroom | First | Double Vanity | |
| Master Bedroom | First | Ceiling Fan(s) |
Exterior Features
13 items
- Construction Details
- Brick, Vinyl Siding
- Exterior
- Lighting, Outdoor Kitchen, Rain Gutters
- Fencing
- Fenced, Vinyl
- Lot Features
- Corner Lot
- Other Structures
- Shed(s)
- Patio And Porch
- Covered, Front Porch, Patio, Screened
- Pool Features
- Gunite, In Ground, Other, Salt Water, Screen Enclosure, Private
- Private Pool
- Yes
- Roof
- Shingle
- Spa
- Yes
- Spa Features
- Heated, In Ground
- View
- Pool
- Waterview
- Pool
Community Features
6 items
- Association Fee
- $275.0
- Association Fee Frequency
- Annually
- MLS Area
- 32725 - Deltona / Enterprise
- Township
- 18
- Financing Terms Available
- Cash, Conventional, FHA, VA Loan
- Roads
- Asphalt, Paved
Location
1098 Pearl Tree Road, Deltona, FL 32725 · 32725 - Deltona / Enterprise


Neighborhood & Commute
ZIP Code 32725
- Median household income
- $64,310
- Income per person
- $30,348
- Households
- 19,451
- Average household size
- 2.65
- Median age
- 40.9
Source: Walk Score.
Disclosure: Community information and market data powered by Constellation Data Labs. Information is deemed reliable but not guaranteed.
Schools
- Elementary School
- Spirit Elem
- Middle School
- Deltona Middle
- High School
- Deltona High
Price & Status History
- Listing updated with changes from the MLS®
- Status changed to Closed
Friends & Family
Similar Homes
For sale in Deltona, single family residence, within 20% of this price.
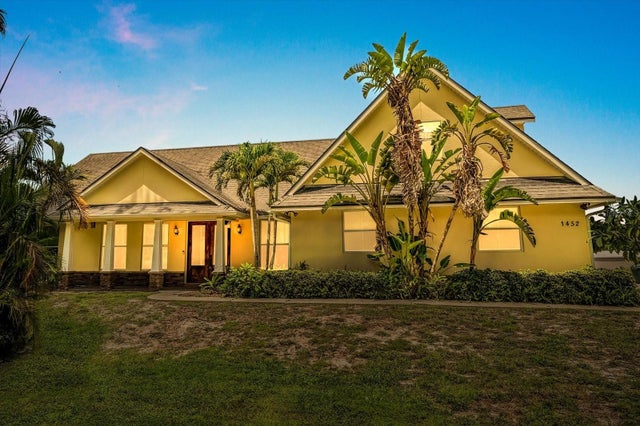 $555,000Single Family Residence SoldSold4Beds3Total Baths2,354Sqft1452 STONE TRAILDELTONA, FL 32725STONE ISLAND ESTATES UNIT 03 Subdivision
 $535,000Single Family Residence SoldSold3Beds3Total Baths2,545Sqft1900 FIREMENS LANEDELTONA, FL 32738NOT IN SUBDIVISION Subdivision
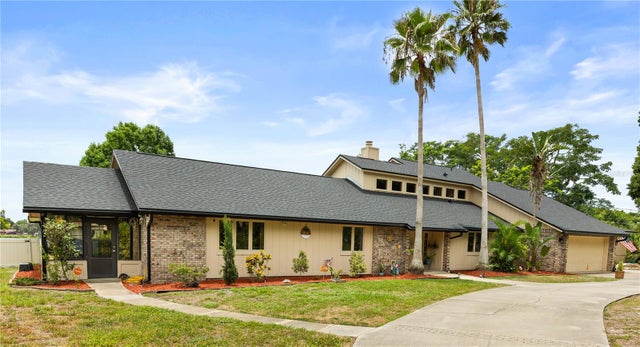 $565,000Single Family Residence SoldSold4Beds3Total Baths3,203Sqft1685 E NORMANDY BOULEVARDDELTONA, FL 32725DELTONA LAKES UNIT 11 Subdivision
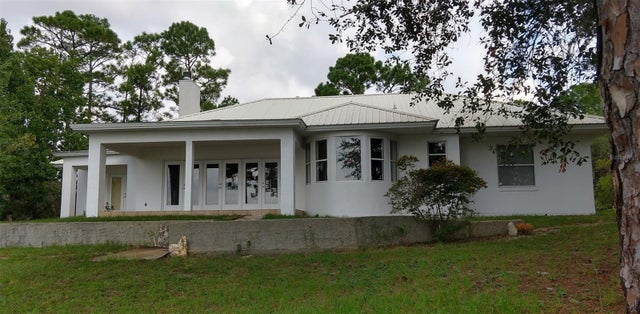 $565,000Single Family Residence SoldSold3Beds2Total Baths2,294Sqft899 GATOR LANEDELTONA, FL 32738N/A Subdivision