

SoldSingle Family ResidenceSold
425 Hidden Ridge Drive
Deltona, FL 32725
$590,000
- 3Beds
- 2Baths2 full
- 1,916Sq Ft
- $308Per Sq Ft
- 3.25Acres
- 2007Built
- Subdivision
- Land Of Lakes
- County
- Volusia
- MLS®
- O6175047
Overview
One or more photo(s) has been virtually staged. This custom-built single-story home at 425 Hidden Ridge in Deltona, FL, offers a remarkable blend of modern design and tranquil surroundings, nestled on 3.25 acres of private wooded land. You have the ability and space to build a secondary dwelling or guest house if desired! Let's explore some of its exceptional features. Step into this three-bedroom, two-bath home and discover its well-designed layout. The split bedroom plan ensures added privacy, while the kitchen impresses with its stylish and functional attributes. Adorned with a tile backsplash, two spacious pantries, a sleek glass cooktop, and GE Profile stainless appliances, the kitchen is a haven for cooking enthusiasts. Additionally, the large inside laundry room, complete with a utility sink, offers convenience and practicality. Enjoy cozy evenings by the wood-burning fireplace, creating a warm and inviting atmosphere for gatherings or quiet nights at home. The primary bedroom exudes elegance with its tray ceiling and crown moldings. The accompanying master bath serves as a relaxing retreat, featuring double vanities, a walk-in shower, a garden tub, and a sizable walk-in closet for ample storage. Natural light fills the living spaces, enhancing the bright and open feel throughout the home. High ceilings contribute to the spaciousness, creating an airy and comfortable vibe. Crown molding adds a touch of sophistication to the overall design. Step outside onto the large screened back porch and experience your own private oasis. The expansive property offers generous privacy, surrounded by beautiful trees, wildlife, and nature. Garage and Storage: The home boasts an extraordinarily unique 6-car garage with both front and side entry, providing ample space for parking, storage, and hobbies. The attic is very expansive and is floored, along with pull-down stairs for easy access. Main garage doors have openers for added convenience. Situated just minutes from Green Springs Park, where residents can easily enjoy the beauty of nature whenever desired. Additionally, there is a public boat launch with access to Lake Monroe and the Saint John’s River waterway. The downtown historic Sanford and Lake Mary/Heathrow entertainment district, with great restaurants, live music and shopping options are all within easy reach and just one exit away. Also, conveniently close to Sanford Airport, popular East Coast sunny Florida beaches, multiple public parks and playgrounds as well as easy access to Interstate 4 and the 417/429 Express Ways. This meticulously maintained home is spotlessly clean and ready for you to move in. Don't miss out on the opportunity to own this exceptional custom-built home, offering luxurious living amidst serene natural beauty. Schedule your private showing today!
Listing Snapshot
- Price
- $590,000
- Days On Site
- N/A
- Bedrooms
- 3
- Inside Area (SqFt)
- 1,916 sqft
- Total Baths
- 2
- Full Baths
- 2
- Partial Baths
- 0
- Lot Size
- 3.25 Acres
- Year Built
- 2007
- MLS® Number
- O6175047
- Status
- Sold
- Property Tax
- $8,257 (2023)
- HOA/Condo/Coop Fees
- N/A
- Sq Ft Source
- Public Records
Property Details
General Features
18 items
- Acres
- 3.25
- Attached Garage
- Yes
- Direction Faces
- West
- Foundation
- Slab
- Garage
- Yes
- Garage Spaces
- 6
- Levels
- One
- Number Of Stories
- 1
- Parking
- Boat, Garage Door Opener, Golf Cart Garage, Oversized, Tandem, Attached
- Pets
- Yes
- Property Sub Type
- Single Family Residence
- Security
- Security System Owned
- Sewer
- Septic Tank
- SqFt Total
- 3,803
- Style
- Contemporary
- Utilities
- Cable Available, Electricity Connected
- Water Source
- Private, Well
- Zoning
- 01A3
Interior Features
17 items
- Appliances
- Dishwasher, Disposal, Dryer, Electric Water Heater, Microwave, Range, Refrigerator, Washer, Water Softener
- Cooling
- Central Air
- Fireplace
- Yes
- Fireplace Features
- Family Room, Wood Burning
- Flooring
- Carpet, Ceramic Tile
- Furnished
- Unfurnished
- Heating
- Central
- Interior
- Crown Molding, Open Floorplan, Tray Ceiling(s), Walk-In Closet(s)
- Laundry Features
- Inside, Laundry Room
Rooms
| Room | Dimensions | Level | Features |
|---|---|---|---|
| Balcony/Porch/Lanai | 30x14 | First | |
| Bedroom 2 | 13x12 | First | |
| Bedroom 3 | 12x11 | First | |
| Dinette | 15x10 | First | |
| Dining Room | 13x11 | First | |
| Kitchen | 12x8 | First | |
| Living Room | 17x15 | First | |
| Master Bedroom | 15x14 | First |
Exterior Features
8 items
- Construction Details
- Block, Stucco
- Exterior
- Rain Gutters, Storage
- Lot Features
- Wooded, Corner Lot, Landscaped, Sloped
- Other Structures
- Shed(s), Storage
- Patio And Porch
- Front Porch, Rear Porch, Screened
- Roof
- Shingle
- View
- Trees/Woods
- Waterview
- Trees/Woods
Community Features
4 items
- MLS Area
- 32725 - Deltona / Enterprise
- Township
- 19S
- Financing Terms Available
- Cash, Conventional, FHA, VA Loan
- Roads
- Gravel
Location
425 Hidden Ridge Drive, Deltona, FL 32725 · 32725 - Deltona / Enterprise


Neighborhood & Commute
ZIP Code 32725
- Median household income
- $64,310
- Income per person
- $30,348
- Households
- 19,451
- Average household size
- 2.65
- Median age
- 40.9
Source: Walk Score.
Disclosure: Community information and market data powered by Constellation Data Labs. Information is deemed reliable but not guaranteed.
Price & Status History
- Listing updated with changes from the MLS®
- Status changed to Closed
Friends & Family
Similar Homes
For sale in Deltona, single family residence, within 20% of this price.
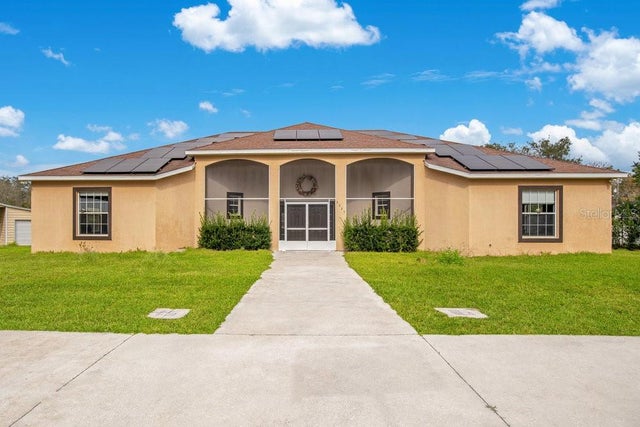 $590,000Single Family Residence SoldSold3Beds3Total Baths2,930Sqft3325 LAKE HELEN OSTEEN ROADDELTONA, FL 32738N/A Subdivision
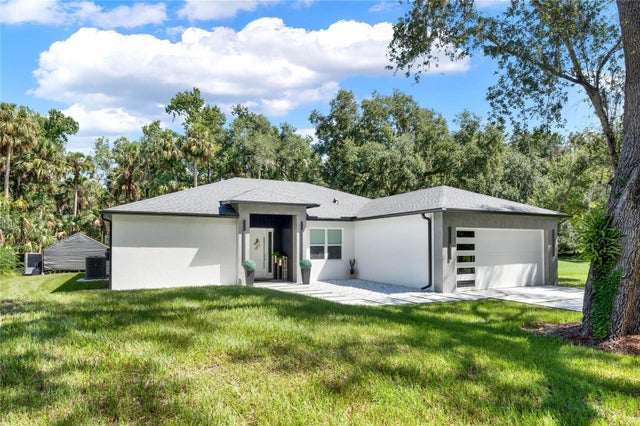 $594,000Single Family Residence SoldSold4Beds3Total Baths2,137Sqft1862 ENTERPRISE OSTEEN ROADDELTONA, FL 32738OAK HAVEN Subdivision
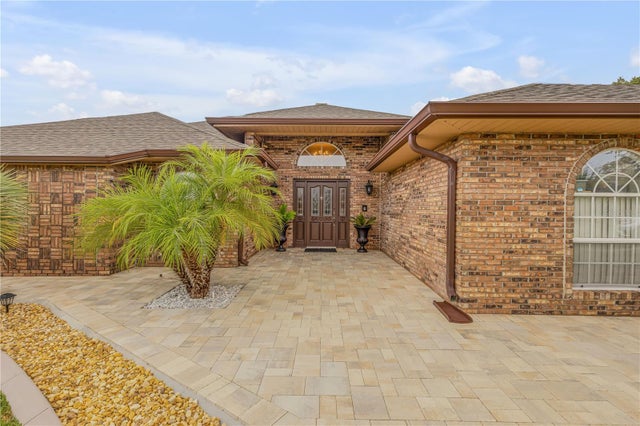 $599,000Single Family Residence SoldSold3Beds2Total Baths2,450Sqft1450 OLDE KENSINGTON LANEDELTONA, FL 32725KENSINGTON ESTATES Subdivision
 $600,000Single Family Residence SoldSold4Beds3Total Baths2,836Sqft150 SHERYL DRIVEDELTONA, FL 32738LAKE BUTLER SHORES Subdivision