

SoldSingle Family ResidenceSold
2195 Sage Willow Lane
De Leon Springs, FL 32130
$830,000
- 4Beds
- 3Baths2 full, 1 half
- 2,851Sq Ft
- $291Per Sq Ft
- 3.52Acres
- 2007Built
- Subdivision
- Norris Dupont & Gaudry Grant
- County
- Volusia
- MLS®
- V4944657
Overview
Welcome to your own piece of paradise! This breathtaking property sits on 3.52 beautifully maintained acres with the Lakewood Wildlife Refuge quite literally in your backyard. Imagine sipping your morning coffee from the charming front porch, listening to the peaceful sounds of nature and the faint, relaxing whistle of the train in the distance. Inside, the kitchen is every cook’s dream and the heart of the home, featuring granite countertops, 36-inch cherry hardwood cabinets, stainless-steel appliances, dual prep areas with sinks, and an island with a butcher block counter and gas cooktop. The open-concept design flows seamlessly from the kitchen into the family and dining rooms, creating the perfect space for entertaining. 3 French doors open from the living room, 1 French door from the dining room, and 1 from the primary suite to the screened lanai. Step outside to enjoy the incredible pool area, complete with three waterfall features, a fire pit on the upper level, and a stunning stone-faced outdoor summer ideal for gatherings and quiet evenings alike. The spacious primary suite offers a cozy bay window seat, custom walk-in closets, dual sinks, dual showerheads, and a luxurious garden tub. Two additional bedrooms share a Jack-and-Jill bath, while a fourth bedroom doubles as an office with elegant French glass doors. Beyond the home, three impressive outbuildings provide endless possibilities: a 30’ x 22’ workshop with three doors (perfect for RV, boat, or car storage while still leaving room for projects), a charming “she shed,” and an additional 15 x 20 aluminum building for additional workshop, equipment, recreational vehicles or lawn equipment. Other highlights include tray ceilings with beam accents, recessed lighting, arched entries, built-in oven and microwave, walk-in pantry, and beautiful tile throughout the kitchen, dinette, and wet areas. Outdoors, a dedicated garden area is ready for those with a green thumb, all tucked away behind a private gated drive just off Grand Avenue in DeLeon Springs. This property is well maintained and provides a combination of modern amenities, comfort, and country living. You will not want to miss it! New Roof December 2023, 80 Gallon Hybrid Water Heater 2020, Whole Home Generator 2019, 500 Gallon Propane Tank
Listing Snapshot
- Price
- $830,000
- Days On Site
- N/A
- Bedrooms
- 4
- Inside Area (SqFt)
- 2,851 sqft
- Total Baths
- 3
- Full Baths
- 2
- Partial Baths
- 1
- Lot Size
- 3.52 Acres
- Year Built
- 2007
- MLS® Number
- V4944657
- Status
- Sold
- Property Tax
- $6,587.53 (2024)
- HOA/Condo/Coop Fees
- N/A
- Sq Ft Source
- Public Records
Property Details
General Features
16 items
- Acres
- 3.52
- Attached Garage
- Yes
- Direction Faces
- Southeast
- Foundation
- Slab
- Garage
- Yes
- Garage Spaces
- 2
- Levels
- Two
- Parking
- Boat, Covered, Garage Faces Side, RV Garage, Workshop in Garage, Attached
- Property Sub Type
- Single Family Residence
- Security
- Security Lights
- Sewer
- Septic Tank
- SqFt Total
- 4,102
- Style
- Custom
- Utilities
- Cable Available, Cable Connected, Electricity Connected, Propane, Underground Utilities
- Water Source
- Private, Well
- Zoning
- RA
Interior Features
22 items
- Appliances
- Convection Oven, Cooktop, Dishwasher, Disposal, Electric Water Heater, Ice Maker, Microwave, Range, Refrigerator, Water Softener
- Cooling
- Central Air
- Fireplace
- Yes
- Fireplace Features
- Gas, Living Room
- Flooring
- Carpet, Ceramic Tile, Hardwood
- Heating
- Central
- Interior
- Eat-in Kitchen, High Ceilings, Open Floorplan, Stone Counters, Tray Ceiling(s), Walk-In Closet(s)
- Laundry Features
- Inside, Laundry Room
- Window Features
- Blinds, Drapes, Insulated Windows
Rooms
| Room | Dimensions | Level | Features |
|---|---|---|---|
| Balcony/Porch/Lanai | 31x6 | First | |
| Bedroom 2 | 14x13 | First | Ceiling Fan(s) |
| Bedroom 3 | 15x13 | First | Ceiling Fan(s) |
| Bedroom 4 | 14x12 | First | Ceiling Fan(s) |
| Bonus Room | 23x15 | First | |
| Dining Room | 14x10 | First | |
| Foyer | 38x5 | First | |
| Kitchen | 16x15 | First | Double Vanity |
| Laundry | 9x7 | First | |
| Living Room | 24x19 | First | Ceiling Fan(s) |
| Master Bathroom | 17x14 | First | |
| Master Bedroom | 20x15 | First | |
| Workshop | 30x22 | First |
Exterior Features
11 items
- Construction Details
- Block, Stone, Stucco
- Exterior
- Lighting, Outdoor Kitchen, Storage
- Lot Features
- Wooded
- Other Structures
- Storage, Workshop
- Patio And Porch
- Covered, Deck, Enclosed, Front Porch, Rear Porch, Screened
- Pool Features
- Gunite, In Ground, Salt Water, Private
- Private Pool
- Yes
- Roof
- Shingle
- View
- Trees/Woods
- Waterview
- Trees/Woods
- Windows/Doors
- Blinds, Drapes, Insulated Windows
Community Features
4 items
- MLS Area
- 32130 - Deleon Springs
- Township
- 16
- Financing Terms Available
- Cash, Conventional, VA Loan
- Roads
- Dirt, Gravel
Location
2195 Sage Willow Lane, De Leon Springs, FL 32130 · 32130 - Deleon Springs


Neighborhood & Commute
ZIP Code 32130
- Median household income
- $77,052
- Income per person
- $37,483
- Households
- 3,889
- Average household size
- 2.51
- Median age
- 45.7
Source: Walk Score.
Disclosure: Community information and market data powered by Constellation Data Labs. Information is deemed reliable but not guaranteed.
Schools
- Elementary School
- Louise S. McInnis Elem
- Middle School
- T. Dewitt Taylor Middle-High
- High School
- T. Dewitt Taylor Middle-High
Price & Status History
- Listing updated with changes from the MLS®
- Status changed to Closed
Friends & Family
Similar Homes
For sale in De Leon Springs, single family residence, within 20% of this price.
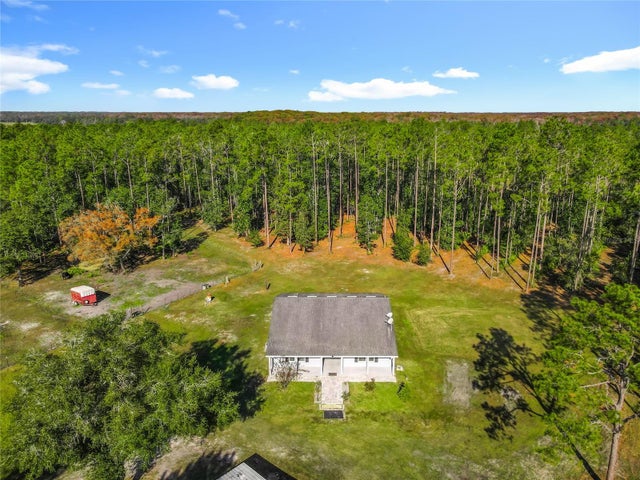
 $875,000Single Family Residence SoldSold4Beds3Total Baths2,846Sqft2470 PLACE POND ROADDE LEON SPRINGS, FL 32130ASSESSORS WILSON MAP LEVY GRANT Subdivision
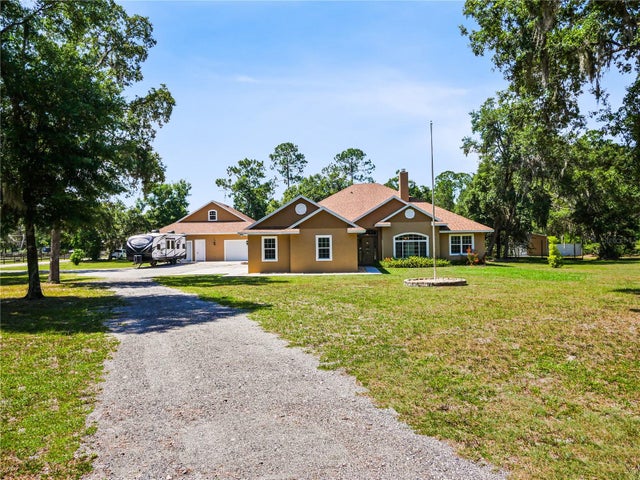
 $785,000Single Family Residence SoldSold3Beds4Total Baths1,668Sqft6100 WINNING WOOD TRAILDE LEON SPRINGS, FL 32130UNION CAMPS RAY BOND Subdivision
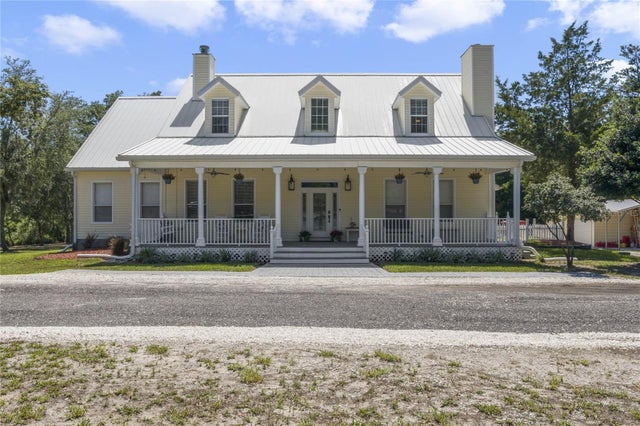
 $780,000Single Family Residence SoldSold3Beds3Total Baths3,150Sqft1420 SPRING GARDEN RANCH ROADDE LEON SPRINGS, FL 32130N/A Subdivision
 $775,000Single Family Residence SoldSold5Beds6Total Baths4,576Sqft5444 US HIGHWAY 17DE LEON SPRINGS, FL 32130TRIANGLE ESTATES Subdivision