

SoldSingle Family ResidenceSold
5382 Aragon Avenue
De Leon Springs, FL 32130
$525,000
- 5Beds
- 4Baths3 full, 1 half
- 2,619Sq Ft
- $200Per Sq Ft
- 1.04Acres
- 1992Built
- County
- Volusia
- MLS®
- V4936370
Overview
BUYER FINANCING FELL THROUGH GUEST HOUSE W/2 CAR GARAGE | OVERSIZED LOT | FENCED W/ GATE | CORNER LOT | Welcome home to this beautiful Rosecroft Traditional Georgian Style home that features 5 bedrooms and 2.5 bathrooms and over 2,600 sq ft on over an acre! The property is fenced and gated for privacy. The guest house has 1 bedroom and 1 bathroom with a 2 car garage. The main house boasts both a formal living and dining room. The family room has a brick fireplace and multiple windows to let natural light to flood the home. The eat in kitchen features stainless steel appliances, plenty of counter and storage space and Bay windows. Upstairs holds all the bedrooms and laundry space. All bedrooms are spacious and all feature ceiling fans and easy to maintain flooring. The property is just stunning! So much privacy and you are surrounded by nature! The property contains Maple and Blueberry Cypress trees and a storage shed for all your lawn equipment. There are 4 total garage parking spaces with 2 in the main house and 2 on the guest house and in addition there is a parking pad for a 42' trailer. There is also additional laundry space in the garage. Some house upgrades include: Solar panels, upgraded main panel to 200 amps, Well pump replaced, Septic moved and upgraded (2024), Windows replaced. While the home is tucked away it is minutes from shopping, restaurants and is less than 2 miles from Deleon Springs State Park-enjoy the springs, canoeing, and the famous Sugar Mill Restaurant. Don't wait! Make your private appointment today to see all this home has to offer you! The info in MLS is thought to be correct but not guaranteed
Listing Snapshot
- Price
- $525,000
- Days On Site
- N/A
- Bedrooms
- 5
- Inside Area (SqFt)
- 2,619 sqft
- Total Baths
- 4
- Full Baths
- 3
- Partial Baths
- 1
- Lot Size
- 1.04 Acres
- Year Built
- 1992
- MLS® Number
- V4936370
- Status
- Sold
- Property Tax
- $2,879.21 (2023)
- HOA/Condo/Coop Fees
- N/A
- Sq Ft Source
- Public Records
Property Details
General Features
18 items
- Acres
- 1.04
- Attached Garage
- Yes
- Direction Faces
- East
- Energy Features
- Solar
- Foundation
- Slab
- Garage
- Yes
- Garage Spaces
- 4
- Levels
- Two
- Number Of Stories
- 2
- Parking
- Driveway, Garage Door Opener, Oversized, Attached
- Pets
- Yes
- Property Sub Type
- Single Family Residence
- Sewer
- Septic Tank
- SqFt Total
- 3,075
- Style
- Other
- Utilities
- Cable Available, Cable Connected, Electricity Connected, Underground Utilities
- Water Source
- Private, Well
- Zoning
- 01A3
Interior Features
19 items
- Appliances
- Convection Oven, Dishwasher, Dryer, Electric Water Heater, Microwave, Range, Refrigerator, Washer, Water Softener
- Cooling
- Central Air, Ductless
- Fireplace
- Yes
- Fireplace Features
- Family Room
- Flooring
- Ceramic Tile, Laminate, Vinyl
- Heating
- Central, Exhaust Fan, Heat Pump
- Interior
- Eat-in Kitchen, Walk-In Closet(s)
- Laundry Features
- In Garage, Inside, Upper Level
- Window Features
- Window Coverings, Double Pane Windows, ENERGY STAR Qualified Windows, Low Emissivity Windows, Window Treatments
Rooms
| Room | Dimensions | Level | Features |
|---|---|---|---|
| Bedroom 2 | 11x11 | Second | |
| Bedroom 3 | 13x13 | Second | |
| Bedroom 4 | 17x14 | Second | |
| Bedroom 5 | 11x11 | Second | |
| Dinette | 9x11 | First | |
| Dining Room | 13x12 | First | |
| Family Room | 20x14 | First | |
| Kitchen | 11x11 | First | |
| Living Room | 15x12 | First | |
| Master Bedroom | 17x13 | Second |
Exterior Features
9 items
- Construction Details
- Brick, Vinyl Siding
- Exterior
- Garden, Rain Gutters
- Lot Features
- Cleared, Corner Lot, Landscaped, Level, Paved
- Other Structures
- Guest House, Storage
- Patio And Porch
- Patio
- Roof
- Shingle
- View
- Garden
- Waterview
- Garden
- Windows/Doors
- Window Coverings, Double Pane Windows, ENERGY STAR Qualified Windows, Low Emissivity Windows, Window Treatments
Community Features
4 items
- MLS Area
- 32130 - Deleon Springs
- Township
- 16S
- Financing Terms Available
- Assumable, Cash, Conventional, FHA, VA Loan
- Roads
- Asphalt, Paved
Location
5382 Aragon Avenue, De Leon Springs, FL 32130 · 32130 - Deleon Springs


Neighborhood & Commute
ZIP Code 32130
- Median household income
- $77,052
- Income per person
- $37,483
- Households
- 3,889
- Average household size
- 2.51
- Median age
- 45.7
Source: Walk Score.
Disclosure: Community information and market data powered by Constellation Data Labs. Information is deemed reliable but not guaranteed.
Schools
- Elementary School
- Louise S. McInnis Elem
- Middle School
- T. Dewitt Taylor Middle-High
- High School
- T. Dewitt Taylor Middle-High
Price & Status History
- Listing updated with changes from the MLS®
- Status changed to Closed
- Price changed to $535,000
Friends & Family
Similar Homes
For sale in De Leon Springs, single family residence, within 20% of this price.
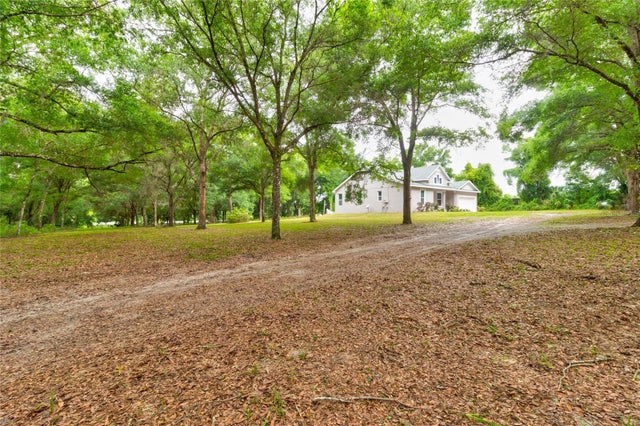 $527,500Single Family Residence SoldSold4Beds2Total Baths1,864Sqft2265 MUD LAKE ROADDE LEON SPRINGS, FL 32130NORRIS DUPONT & GAUDRY GRANT Subdivision
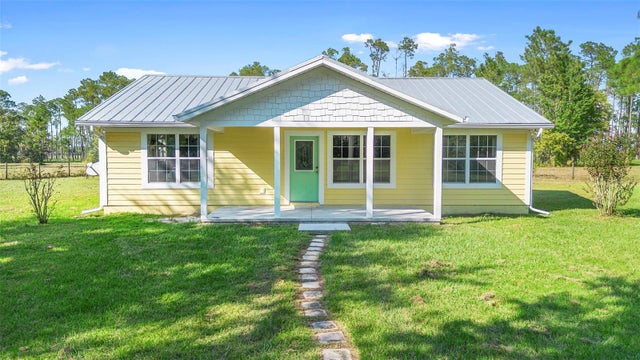 $522,000Single Family Residence SoldSold2Beds2Total Baths1,344Sqft5717 US HIGHWAY 17DE LEON SPRINGS, FL 32130US HWY 17 Subdivision
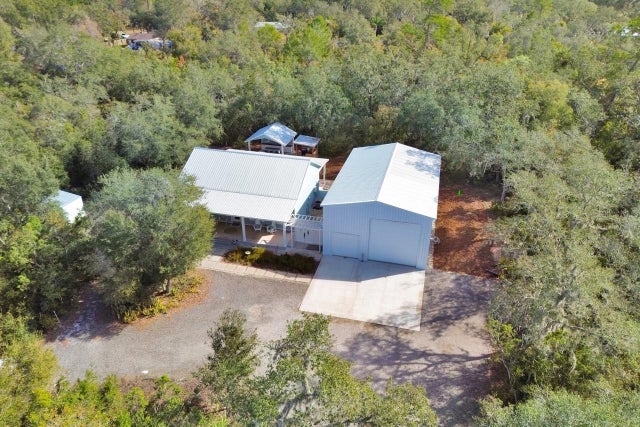 $539,000Single Family Residence SoldSold1Beds2Total Baths1,200Sqft4525 OWLS NEST COURTDE LEON SPRINGS, FL 32130DELEON SPGS HEIGHTS Subdivision
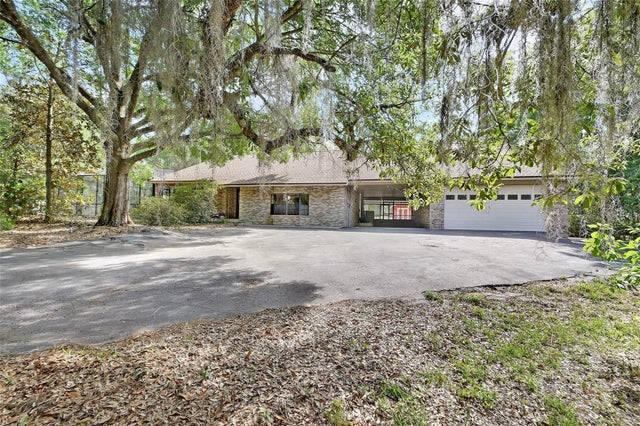 $539,000Single Family Residence SoldSold3Beds3Total Baths2,197Sqft5265 MYAKKA ROADDE LEON SPRINGS, FL 32130ARAGON ACRES Subdivision