

SoldSingle Family ResidenceSold
2420 Quails Roost Place
De Leon Springs, FL 32130
$489,000
- 3Beds
- 3Baths3 full
- 2,798Sq Ft
- $175Per Sq Ft
- 0.62Acres
- 1987Built
- Subdivision
- Tomoka Woods
- County
- Volusia
- MLS®
- O6390995
Overview
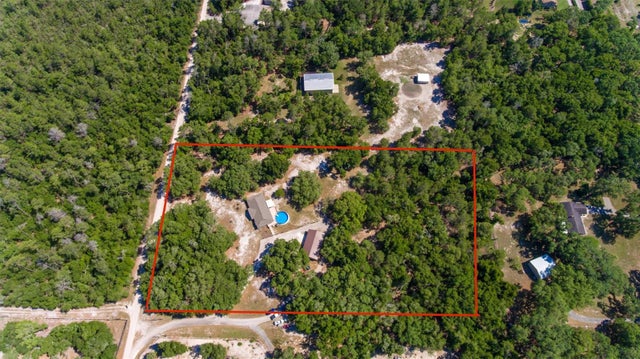
Tucked away on a cul-de-sac in the Tomoka Woods community, this spacious ranch-style home offers the kind of privacy and flexibility that’s getting harder to find and there’s no HOA to limit your lifestyle. Located just about a mile from the public boat ramp at beautiful Lake Dias, this property is perfectly suited for outdoor enthusiasts who want easy access to boating, fishing, and nature while still enjoying the comforts of home. With plenty of space to park your RV (with hookup available), boat, and recreational equipment, this property was made for those who love the outdoors. The home’s classic cedar exterior welcomes you into a generous foyer that opens to a warm and inviting living room highlighted by a dramatic floor-to-ceiling wood-burning fireplace. Just a step up from the living room, the dining area features French doors that lead to a screened porch overlooking the impressive 20 x 50 screened swimming pool, creating an ideal setting for indoor-outdoor living and entertaining. The kitchen is designed with the home chef in mind, with newer appliances and offering an abundance of rich warm toned wood cabinetry, granite countertops, a convenient breakfast bar, and an entire wall dedicated to pantry storage. A large family room provides the perfect space to relax, play billiards or entertain and a full bathroom featuring an oversized jetted soaking tub styled with a tropical island feel for your own private retreat. The primary suite offers direct access to the porch and pool through glass sliders, while the thoughtfully designed split-bedroom floor plan places guest bedrooms on the opposite side of the home with a full bath conveniently located between them. Outside, the property continues to impress with a three-car garage and workshop area, plus a separate storage shed for lawn and garden equipment. The home is connected to city water, and an additional private well is available for irrigation, helping maintain the property efficiently. There is also a wire fenced dog run for furry friends to have their own space. Several valuable updates add to the home’s appeal, including a new roof installed in 2023, a 2019 hot water heater, Solar panels, fully paid for, help heat the pool and contribute to hot water production for improved energy efficiency. New duct work throughout the home. Updated sprinkler system with new spray heads. With brand-new gutters already installed, this home is ready to handle Florida’s summer downpours while keeping maintenance simple for the next owner. Security system with video cameras conveys, adding both convenience and peace of mind. For those dreaming of a little homestead lifestyle, there is even space to raise chickens and enjoy a more self-sufficient way of living. This property offers the rare combination of space, privacy, and outdoor freedom, all within close proximity to one of the area's most scenic lakes.
Listing Snapshot
- Price
- $489,000
- Days On Site
- N/A
- Bedrooms
- 3
- Inside Area (SqFt)
- 2,798 sqft
- Total Baths
- 3
- Full Baths
- 3
- Partial Baths
- 0
- Lot Size
- 0.62 Acres
- Year Built
- 1987
- MLS® Number
- O6390995
- Status
- Sold
- Property Tax
- $6,843 (2025)
- HOA/Condo/Coop Fees
- N/A
- Sq Ft Source
- Public Records
Property Details
General Features
17 items
- Acres
- 0.62
- Direction Faces
- East
- Energy Features
- Solar
- Foundation
- Slab
- Garage
- Yes
- Garage Spaces
- 3
- Green Energy Efficient
- Water Heater
- Levels
- One
- Parking
- Driveway, Garage Door Opener, Off Street, Open, Oversized, Workshop in Garage
- Property Sub Type
- Single Family Residence
- Security
- Security System, Security System Owned, Smoke Detector(s)
- Sewer
- Septic Tank
- SqFt Total
- 3,224
- Style
- Ranch
- Utilities
- Cable Available, Cable Connected, Electricity Connected
- Water Source
- Private, Public, Well
- Zoning
- 01RR
Interior Features
19 items
- Appliances
- Dishwasher, Electric Water Heater, Microwave, Range, Refrigerator, Solar Hot Water, Trash Compactor
- Cooling
- Central Air
- Fireplace
- Yes
- Fireplace Features
- Wood Burning
- Flooring
- Brick, Carpet, Ceramic Tile
- Furnished
- Unfurnished
- Heating
- Active Solar, Central, Solar
- Interior
- Cathedral Ceiling(s), Eat-in Kitchen, Open Floorplan, Stone Counters, Walk-In Closet(s)
- Laundry Features
- Inside, Laundry Closet
- Window Features
- Blinds, Drapes
Rooms
| Room | Dimensions | Level | Features |
|---|---|---|---|
| Balcony/Porch/Lanai | 39x9 | First | |
| Bathroom 3 | 14x12 | First | |
| Bedroom 2 | 15x13 | First | |
| Dining Room | 15x17 | First | |
| Foyer | 11x8 | First | |
| Game Room | 21x20 | First | |
| Kitchen | 21x12 | First | Granite Counters |
| Living Room | 17x18 | First | |
| Master Bedroom | 22x16 | First |
Exterior Features
13 items
- Construction Details
- Cedar, Frame
- Exterior
- Lighting, Rain Gutters, Storage
- Fencing
- Wire
- Lot Features
- Wooded, Cul-De-Sac, Irregular Lot, Paved
- Other Structures
- Shed(s), Workshop
- Patio And Porch
- Covered, Enclosed, Porch, Rear Porch, Screened
- Pool Features
- Gunite, Heated, In Ground, Solar Heat, Private
- Private Pool
- Yes
- Roof
- Shingle
- Spa Features
- In Ground
- View
- Trees/Woods
- Waterview
- Trees/Woods
- Windows/Doors
- Blinds, Drapes
Community Features
4 items
- MLS Area
- 32130 - Deleon Springs
- Township
- 16
- Financing Terms Available
- Cash, Conventional
- Roads
- Paved
Location
2420 Quails Roost Place, De Leon Springs, FL 32130 · 32130 - Deleon Springs


Neighborhood & Commute
ZIP Code 32130
- Median household income
- $77,052
- Income per person
- $37,483
- Households
- 3,889
- Average household size
- 2.51
- Median age
- 45.7
Source: Walk Score.
Disclosure: Community information and market data powered by Constellation Data Labs. Information is deemed reliable but not guaranteed.
Schools
- Elementary School
- Louise S. McInnis Elem
- Middle School
- T. Dewitt Taylor Middle-High
- High School
- T. Dewitt Taylor Middle-High
Price & Status History
- Listing updated with changes from the MLS®
- Status changed to Closed
- Price changed to $499,000
Friends & Family
Similar Homes
For sale in De Leon Springs, single family residence, within 20% of this price.
 $480,000Single Family Residence SoldSold3Beds2Total Baths1,749Sqft5390 EAST AVENUEDE LEON SPRINGS, FL 32130NOT IN SUBDIVISION Subdivision
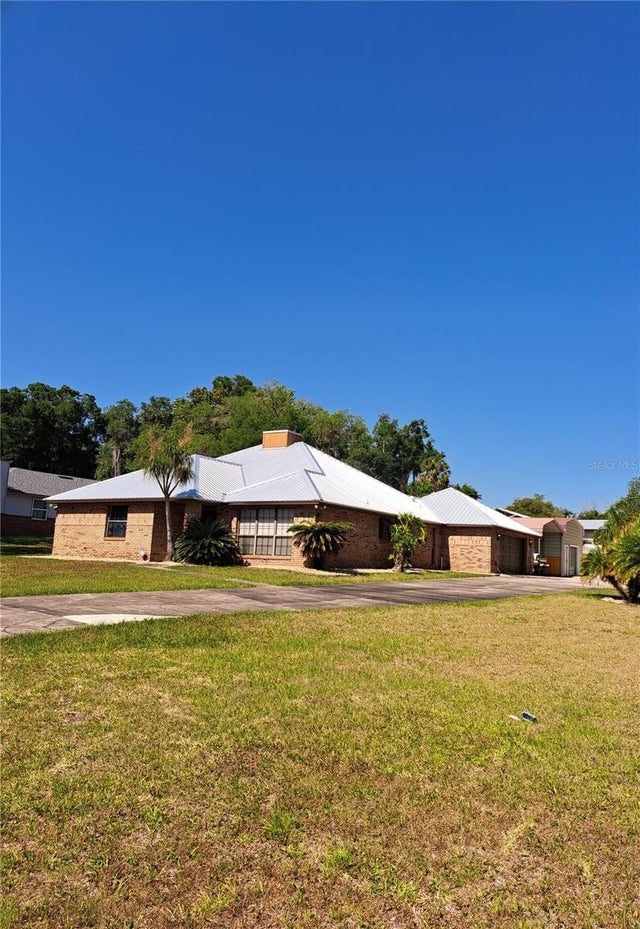 $480,000Single Family Residence SoldSold3Beds2Total Baths2,178Sqft5050 DELEON OAKS COURTDE LEON SPRINGS, FL 32130DELEON OAKS Subdivision
 $499,900Single Family Residence SoldSold4Beds3Total Baths2,558Sqft520 FOREST CREEK RUNDE LEON SPRINGS, FL 32130WINONA WOODS Subdivision
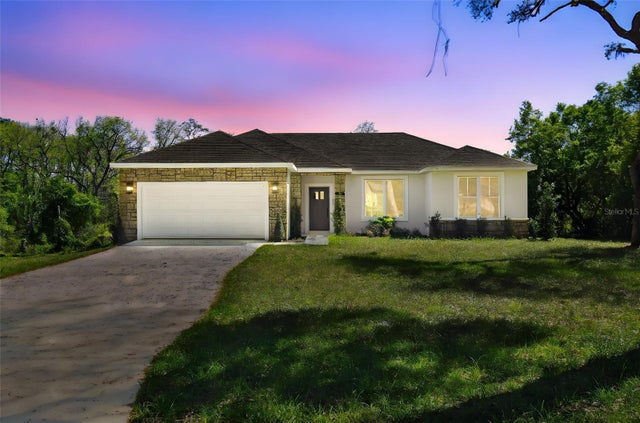 $500,000Single Family Residence SoldSold3Beds2Total Baths1,530Sqft1870 BLACKWELDER ROADDE LEON SPRINGS, FL 3213000 Subdivision