

SoldSingle Family ResidenceSold
4525 S Tomoka Drive
De Leon Springs, FL 32130
$470,000
- 3Beds
- 3Baths2 full, 1 half
- 2,438Sq Ft
- $193Per Sq Ft
- 2.5Acres
- 1993Built
- Subdivision
- Tomoka Woods
- County
- Volusia
- MLS®
- V4943628
Overview
Tucked away at the end of a quiet road in TOMOKA WOODS, this solid 3-bedroom, 2.5-bath brick home offers privacy and peaceful living on 2.5 ACRES in DeLeon Springs. Surrounded by nature with a feeling of “old world Florida”, you'll enjoy the tranquility of lush woods and natural scenery with the convenience of being just 15 minutes from award-winning Downtown DeLand and Stetson University. Step inside to find a thoughtful layout that flows seamlessly. The FORMAL LIVING ROOM, complete with a fireplace that can be enjoyed as wood-burning or gas, opens to the FORMAL DINING area—perfect for large family meals and features custom built-ins. The KITCHEN is an entertainer’s delight with a center island, two pantries, and a charming DINETTE featuring bay windows and an adjoining half bath. The spacious FAMILY ROOM offers custom built-ins and durable vinyl floors with vaulted ceilings, while natural light pours in through skylight and the enclosed SUNROOM just through the french doors, where you can unwind with serene views of the backyard. The PRIMARY SUITE is set apart for added privacy and includes a walk-in closet and an en suite bathroom with a jacuzzi tub, separate shower, and dual sinks. A separate hallway leads to two additional BEDROOMS and a full bathroom, ideal for family or guests. Enjoy the oversized two-car GARAGE with an additional third bay—perfect for a workshop, boat, or golf cart. The home includes two HVAC systems for optimal comfort, a generator (wired into the electrical panel) that conveys with the sale, and a fenced dog run in the backyard. Additional highlights include a septic system with well and softener, and peace of mind with recent updates: NEW ROOF (2024), HVAC (2022), and NEW WATER HEATER (2024). If you're looking for a quiet, private lifestyle close to DeLand’s charm, this property is a must-see.
Listing Snapshot
- Price
- $470,000
- Days On Site
- N/A
- Bedrooms
- 3
- Inside Area (SqFt)
- 2,438 sqft
- Total Baths
- 3
- Full Baths
- 2
- Partial Baths
- 1
- Lot Size
- 2.5 Acres
- Year Built
- 1993
- MLS® Number
- V4943628
- Status
- Sold
- Property Tax
- $3,064.68 (2024)
- HOA/Condo/Coop Fees
- N/A
- Sq Ft Source
- Public Records
Property Details
General Features
16 items
- Acres
- 2.5
- Attached Garage
- Yes
- Direction Faces
- Southeast
- Foundation
- Slab
- Garage
- Yes
- Garage Spaces
- 2
- Levels
- One
- Number Of Stories
- 1
- Parking
- Garage Door Opener, Garage Faces Side, Oversized, Workshop in Garage, Attached
- Property Sub Type
- Single Family Residence
- Security
- Security System
- Sewer
- Septic Tank
- SqFt Total
- 3,782
- Utilities
- Cable Available, Electricity Available, Electricity Connected, Water Available
- Water Source
- Private, Well
- Zoning
- 01A1
Interior Features
17 items
- Appliances
- Dishwasher, Disposal, Dryer, Exhaust Fan, Range, Range Hood, Refrigerator, Washer, Water Softener
- Cooling
- Central Air
- Fireplace
- Yes
- Fireplace Features
- Gas, Living Room, Wood Burning
- Flooring
- Carpet, Vinyl
- Heating
- Central
- Interior
- Vaulted Ceiling(s)
- Laundry Features
- Inside, Laundry Room
- Window Features
- Skylight(s), Blinds, Drapes
Rooms
| Room | Dimensions | Level | Features |
|---|---|---|---|
| Bedroom 2 | 13.5x11.5 | First | Ceiling Fan(s) |
| Bedroom 3 | 13.5x11.5 | First | Ceiling Fan(s) |
| Dinette | 12.5x9.5 | First | |
| Dining Room | 13x13 | First | |
| Family Room | 18.5x15.5 | First | Ceiling Fan(s), Central Vacuum |
| Kitchen | 13x14 | First | Ceiling Fan(s), Kitchen Island, Pantry |
| Living Room | 13x18 | First | Ceiling Fan(s) |
| Master Bedroom | 14.5x14.5 | First | Ceiling Fan(s), Double Vanity |
Exterior Features
9 items
- Construction Details
- Block, Brick, Concrete, Stucco
- Exterior
- Dog Run, Lighting
- Fencing
- Chain Link
- Lot Features
- Wooded, Landscaped
- Patio And Porch
- Covered, Enclosed, Rear Porch
- Roof
- Shingle
- View
- Trees/Woods
- Waterview
- Trees/Woods
- Windows/Doors
- Skylight(s), Blinds, Drapes
Community Features
5 items
- Community Features
- Street Lights
- MLS Area
- 32130 - Deleon Springs
- Township
- 16S
- Financing Terms Available
- Cash, Conventional, FHA, VA Loan
- Roads
- Dirt
Location
4525 S Tomoka Drive, De Leon Springs, FL 32130 · 32130 - Deleon Springs


Neighborhood & Commute
ZIP Code 32130
- Median household income
- $77,052
- Income per person
- $37,483
- Households
- 3,889
- Average household size
- 2.51
- Median age
- 45.7
Source: Walk Score.
Disclosure: Community information and market data powered by Constellation Data Labs. Information is deemed reliable but not guaranteed.
Price & Status History
- Listing updated with changes from the MLS®
- Status changed to Closed
Friends & Family
Similar Homes
For sale in De Leon Springs, single family residence, within 20% of this price.
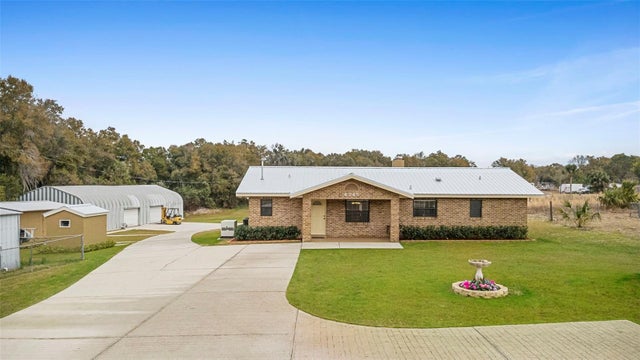 $475,000Single Family Residence SoldSold2Beds2Total Baths1,540Sqft4745 GRAND AVENUEDE LEON SPRINGS, FL 32130BEARDSLEYS DELEON SPGS Subdivision
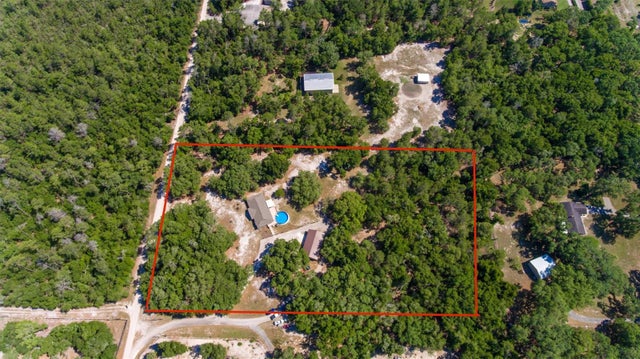 $480,000Single Family Residence SoldSold3Beds2Total Baths1,749Sqft5390 EAST AVENUEDE LEON SPRINGS, FL 32130NOT IN SUBDIVISION Subdivision
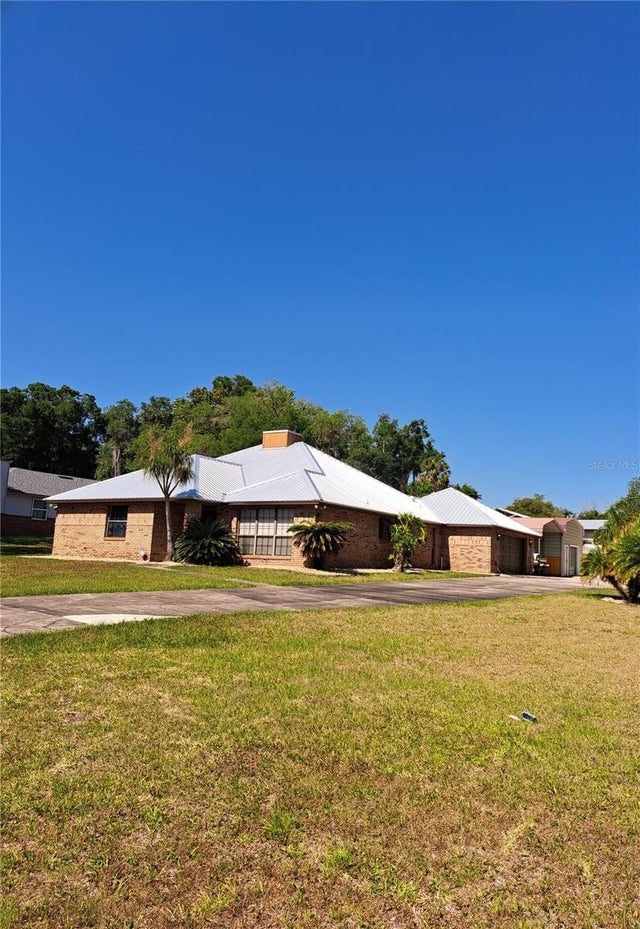 $480,000Single Family Residence SoldSold3Beds2Total Baths2,178Sqft5050 DELEON OAKS COURTDE LEON SPRINGS, FL 32130DELEON OAKS Subdivision
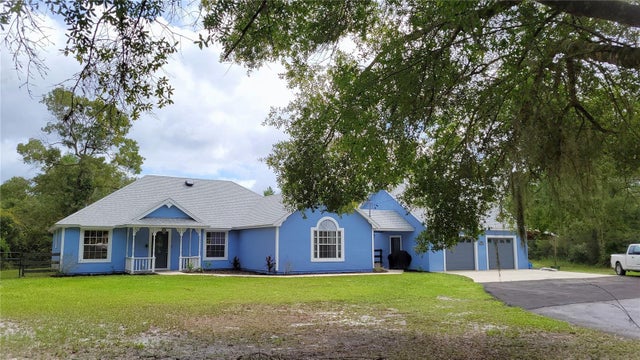 $460,000Single Family Residence SoldSold3Beds2Total Baths1,940Sqft5665 ELDORADO DRIVEDE LEON SPRINGS, FL 32130HENDRIX UNREC SUB Subdivision