

SoldTownhouseSold
107 Juniper Lane
Longwood, FL 32779
$495,000
- 4Beds
- 3Baths2 full, 1 half
- 2,563Sq Ft
- $193Per Sq Ft
- 0.09Acres
- 1972Built
- Subdivision
- Springs Glenwood Village Sec 1 Rev The
- County
- Seminole
- MLS®
- V4935163
Overview
One or more photo(s) has been virtually staged. 2 AC UNITS 2023 and 2020 RECENTLY REMODELED INTERIOR 2 YEAR OLD HOT WATER HEATER Welcome to the captivating neighborhood The Springs, located in the heart of Longwood. Surround yourself with lush greenery, a clubhouse that allows you beach access to a community natural spring, pools, tennis courts, trails, a 24/7 guard, and the true beauty of nature. This updated townhome is in the village of Glenwood and sits in a cul da sac where the peacocks roam freely. As you enter the home to your left, you'll see newly carpeted stairs and large windows to flood the entryway with natural light. Straight ahead is your hallway leading to the modern half bath on your left and plenty of closet storage space on your right. The living/dining room combo is located on the back side of the house where you will find your wood-burning fireplace and two sliding glass doors leading to the fenced-in backyard. As we wrap around to the kitchen the first thing to notice is the built-in double oven, and granite countertops giving plenty of counter space. The newer soft-closing cabinets provide ample storage throughout. Oh and a built-in cooktop for all your cooking needs! In addition to the wonderful kitchen, there's a spacious family room with high vaulted ceilings. From the family room, you have access to your oversized two-car garage and a sliding glass door that leads to the side of your home where you'll notice the private fencing wraps all the way around. Upstairs we will find three oversized secondary bedrooms and an elegantly remodeled bathroom that meets everyone's style. Last but certainly not least is your Primary Bedroom including oversized windows, a walk-in closet, and a tranquil en-suit providing a private oasis from the rest of the house. Thank you for considering this exceptional townhome, meticulously remodeled to cater to every need in one of the most coveted communities. Don't miss the opportunity to make this your dream home. Schedule a viewing today and let us help you embark on your next chapter of serene living!
Listing Snapshot
- Price
- $495,000
- Days On Site
- N/A
- Bedrooms
- 4
- Inside Area (SqFt)
- 2,563 sqft
- Total Baths
- 3
- Full Baths
- 2
- Partial Baths
- 1
- Lot Size
- 0.09 Acres
- Year Built
- 1972
- MLS® Number
- V4935163
- Status
- Sold
- Property Tax
- $2,138 (2023)
- HOA/Condo/Coop Fees
- $314.58 monthly
- Sq Ft Source
- Public Records
Property Details
General Features
16 items
- Acres
- 0.09
- Attached Garage
- Yes
- Direction Faces
- Northeast
- Foundation
- Slab
- Garage
- Yes
- Garage Spaces
- 2
- Levels
- Two
- Parking
- Driveway, Garage Door Opener, Oversized, Attached
- Pets
- Yes
- Property Sub Type
- Townhouse
- Security
- Gated Community
- Sewer
- Public Sewer
- SqFt Total
- 2,563
- Utilities
- Electricity Connected, Underground Utilities, Water Connected
- Water Source
- Public
- Zoning
- PUD
Interior Features
17 items
- Appliances
- Convection Oven, Cooktop, Dishwasher, Disposal, Electric Water Heater, Exhaust Fan, Microwave, Refrigerator
- Cooling
- Central Air
- Fireplace
- Yes
- Fireplace Features
- Living Room, Stone
- Flooring
- Carpet, Ceramic Tile
- Heating
- Central, Electric
- Interior
- Crown Molding, High Ceilings, Stone Counters, Walk-In Closet(s)
- Laundry Features
- In Garage
- Window Features
- Window Coverings, Blinds, Drapes, Window Treatments
Rooms
| Room | Dimensions | Level | Features |
|---|---|---|---|
| Bathroom 3 | 15x16 | Second | |
| Bedroom 2 | 16x19 | Second | |
| Bedroom 4 | 15x18 | Second | |
| Dining Room | 14x16 | First | |
| Family Room | 16x19 | First | |
| Kitchen | 12x15 | First | |
| Living Room | 17x22 | First | |
| Master Bedroom | 18x21 | Second |
Exterior Features
8 items
- Construction Details
- Wood Siding
- Fencing
- Fenced, Wood
- Lot Features
- Cul-De-Sac, Paved
- Patio And Porch
- Patio
- Roof
- Shingle
- View
- Park/Greenbelt
- Waterview
- Park/Greenbelt
- Windows/Doors
- Window Coverings, Blinds, Drapes, Window Treatments
Community Features
11 items
- Association Amenities
- Basketball Court, Clubhouse, Gated, Pool, Tennis Court(s)
- Association Fee
- $135.0
- Association Fee Frequency
- Monthly
- Additional Association Fee
- $2155.0
- Additional Association Fee Frequency
- Annually
- Community Features
- Gated, Clubhouse, Stable(s), Playground, Pool, Sidewalks
- MLS Area
- 32779 - Longwood/Wekiva Springs
- Township
- 21
- Financing Terms Available
- Cash, Conventional, FHA, VA Loan
- Roads
- Asphalt
- Horse Allowed
- Yes
Location
107 Juniper Lane, Longwood, FL 32779 · 32779 - Longwood/Wekiva Springs


Neighborhood & Commute
ZIP Code 32779
- Median household income
- $112,622
- Income per person
- $57,717
- Households
- 12,441
- Average household size
- 2.48
- Median age
- 46.0
Source: Walk Score.
Disclosure: Community information and market data powered by Constellation Data Labs. Information is deemed reliable but not guaranteed.
Schools
- Elementary School
- Sabal Point Elementary
- Middle School
- Rock Lake Middle
- High School
- Lyman High
Price & Status History
- Listing updated with changes from the MLS®
- Status changed to Closed
- Price changed to $499,999
Friends & Family
Similar Homes
For sale in Longwood, townhouse, within 20% of this price.
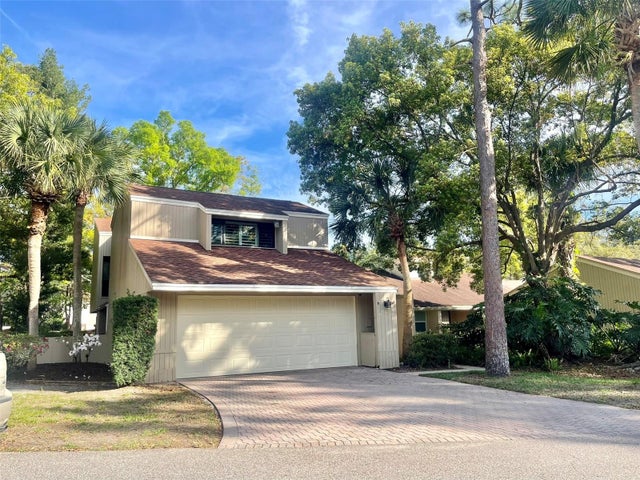 $490,900Townhouse SoldSold4Beds3Total Baths2,563Sqft111 HIDDEN OAK DRIVELONGWOOD, FL 32779SPRINGS GLENWOOD VILLAGE SEC 1 REV THE Subdivision
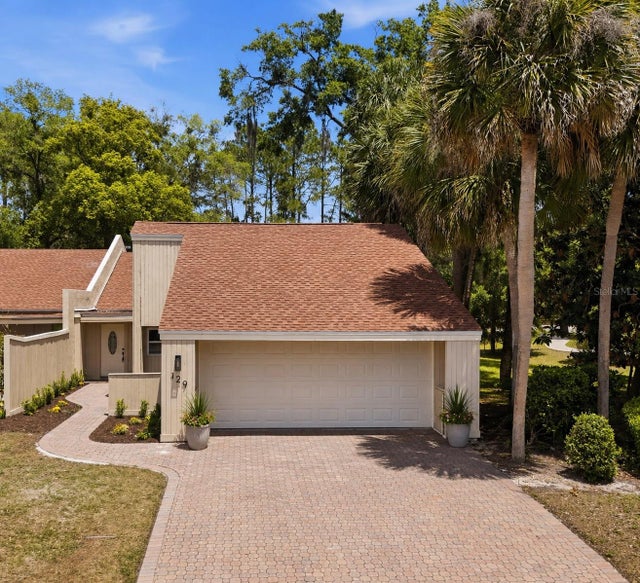 $489,900Townhouse SoldSold4Beds2Total Baths2,194Sqft129 HIDDEN OAK DRIVELONGWOOD, FL 32779THE SPGS GLENWOOD VILLAGE SEC 2 Subdivision
 $487,500Townhouse SoldSold3Beds3Total Baths2,360Sqft111 AUTUMN DRIVELONGWOOD, FL 32779SPREADING OAK VILLAGE REV BLK B Subdivision
 $486,000Townhouse SoldSold3Beds3Total Baths2,360Sqft111 AUTUMN DRLONGWOOD, FL 32779SPREADING OAK VILLAGE REV BLK B Subdivision