

SoldTownhouseSold
111 Autumn Dr
Longwood, FL 32779
$486,000
- 3Beds
- 3Baths2 full, 1 half
- 2,360Sq Ft
- $206Per Sq Ft
- 0.1Acres
- 1977Built
- Subdivision
- Spreading Oak Village Rev Blk B
- County
- Seminole
- MLS®
- O6284792
Overview
Welcome to this beautifully updated 3-bedroom, 2.5-bathroom townhome in The Springs, one of Central Florida’s most desired man-gated communities! Nestled within 100 acres of preserved waterways and wildlife, this home offers serene living with top-tier amenities. The community features a freshwater spring with a sandy beach, tennis courts, basketball courts, pickleball, miles of sidewalks, and nearly 13 miles of private roads.Inside, this spacious townhome boasts an oversized 2-car garage, high ceilings, and a striking two-story brick fireplace. The open living area is enhanced by double French doors leading to a screened-in covered patio, ideal for enjoying Florida’s beautiful weather. The remodeled kitchen includes granite countertops, stainless steel appliances, and limestone tile throughout the first floor. Upstairs, the 3/4" thick real Southern Pine flooring adds character and warmth.Recent updates include a new roof and electric panel (2021), re-piping (2020), and fresh exterior siding and paint (2021). The oversized master bedroom (12 x 24) features double closets and plenty of natural light, with plantation shutters throughout the home.Enjoy the tranquil setting and unparalleled amenities, including a freshwater spring with a sandy beach, tennis, basketball, and pickleball courts, miles of sidewalks for walking or running, and nearly 13 miles of private roads, all set within 100 acres of preserved natural habitat.Schedule your private showing today and experience the best of Central Florida living in The Springs!
Listing Snapshot
- Price
- $486,000
- Days On Site
- N/A
- Bedrooms
- 3
- Inside Area (SqFt)
- 2,360 sqft
- Total Baths
- 3
- Full Baths
- 2
- Partial Baths
- 1
- Lot Size
- 0.1 Acres
- Year Built
- 1977
- MLS® Number
- O6284792
- Status
- Sold
- Property Tax
- $2,266.88 (2024)
- HOA/Condo/Coop Fees
- $375.17 monthly
- Sq Ft Source
- Public Records
Property Details
General Features
16 items
- Acres
- 0.1
- Attached Garage
- Yes
- Direction Faces
- North
- Foundation
- Slab
- Garage
- Yes
- Garage Spaces
- 2
- Levels
- Two
- Number Of Stories
- 2
- Parking
- Driveway, Oversized, Attached
- Pets
- Yes
- Property Sub Type
- Townhouse
- Sewer
- Public Sewer
- SqFt Total
- 3,088
- Utilities
- Cable Available, Electricity Connected
- Water Source
- Public
- Zoning
- PUD
Interior Features
15 items
- Appliances
- Dishwasher, Dryer, Microwave, Range, Refrigerator, Washer
- Cooling
- Central Air
- Fireplace
- Yes
- Fireplace Features
- Living Room
- Flooring
- Wood
- Heating
- Central
- Interior
- Walk-In Closet(s)
- Laundry Features
- Inside
Rooms
| Room | Dimensions | Level | Features |
|---|---|---|---|
| Bedroom 2 | 13x10 | Second | Ceiling Fan(s), Description - Room2 |
| Bedroom 3 | 16x12 | Second | Description - Room3 |
| Dining Room | 12x9 | First | Description - Room5 |
| Family Room | 19x14 | First | Ceiling Fan(s), Description - Room7 |
| Kitchen | 12x10 | First | Description - Room4 |
| Living Room | 17x14 | First | Ceiling Fan(s), Description - Room6 |
| Master Bedroom | 29x12 | Second | Ceiling Fan(s), Description - Room1 |
Exterior Features
5 items
- Construction Details
- Brick, Frame
- Exterior
- Rain Gutters
- Lot Features
- Corner Lot, Paved
- Patio And Porch
- Covered, Enclosed, Patio, Screened
- Roof
- Shingle
Community Features
10 items
- Association Amenities
- Fitness Center, Gated, Park, Playground, Recreation Facilities
- Association Fee
- $146.0
- Association Fee Frequency
- Monthly
- Additional Association Fee
- $2750.0
- Additional Association Fee Frequency
- Annually
- Community Features
- Gated, Clubhouse, Park, Playground, Pool, Sidewalks, Tennis Court(s)
- MLS Area
- 32779 - Longwood/Wekiva Springs
- Township
- 21
- Financing Terms Available
- Cash, Conventional, FHA, VA Loan
- Roads
- Paved
Location
111 Autumn Dr, Longwood, FL 32779 · 32779 - Longwood/Wekiva Springs


Neighborhood & Commute
ZIP Code 32779
- Median household income
- $112,622
- Income per person
- $57,717
- Households
- 12,441
- Average household size
- 2.48
- Median age
- 46.0
Source: Walk Score.
Disclosure: Community information and market data powered by Constellation Data Labs. Information is deemed reliable but not guaranteed.
Schools
- Elementary School
- Sabal Point Elementary
- Middle School
- Rock Lake Middle
- High School
- Lyman High
Price & Status History
- Listing updated with changes from the MLS®
- Status changed to Closed
Friends & Family
Similar Homes
For sale in Longwood, townhouse, within 20% of this price.
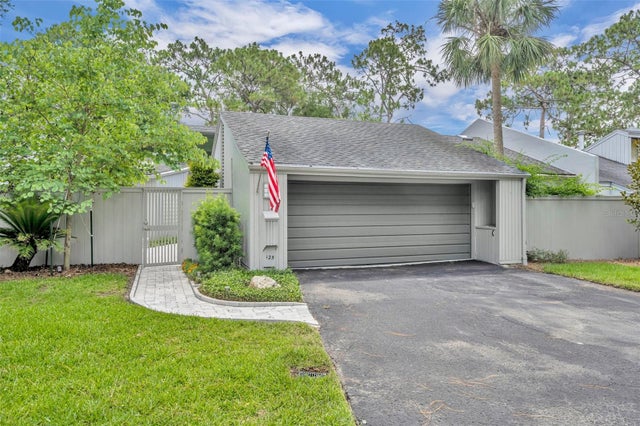 $485,000Townhouse SoldSold3Beds2Total Baths1,918Sqft125 PRIMROSE DRIVELONGWOOD, FL 32779SPRINGS THE LIVE OAK VILLAGE Subdivision
 $487,500Townhouse SoldSold3Beds3Total Baths2,360Sqft111 AUTUMN DRIVELONGWOOD, FL 32779SPREADING OAK VILLAGE REV BLK B Subdivision
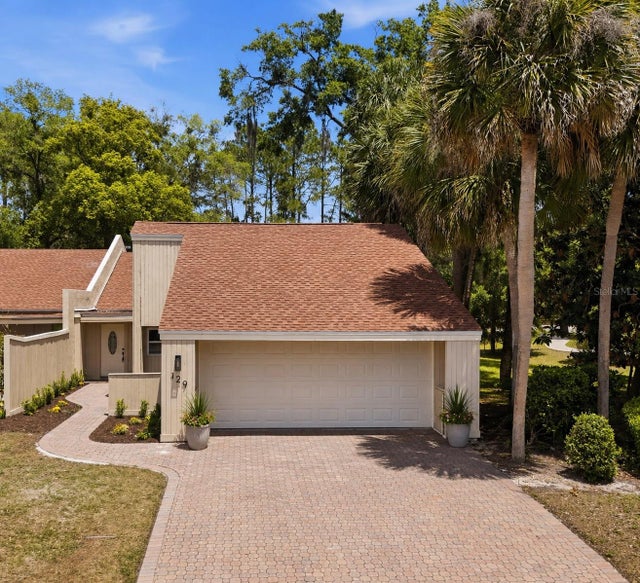 $489,900Townhouse SoldSold4Beds2Total Baths2,194Sqft129 HIDDEN OAK DRIVELONGWOOD, FL 32779THE SPGS GLENWOOD VILLAGE SEC 2 Subdivision
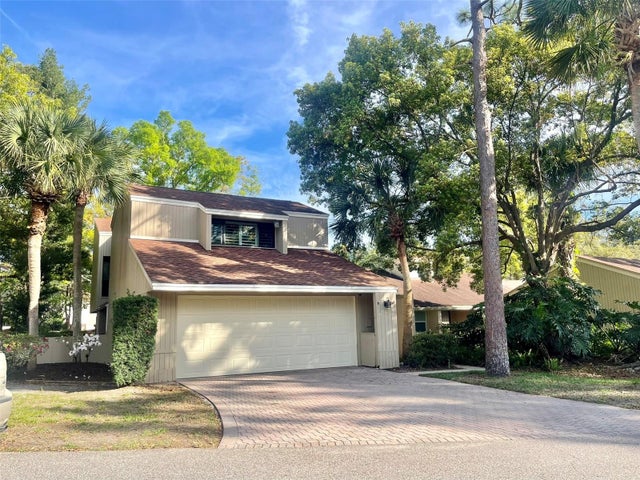 $490,900Townhouse SoldSold4Beds3Total Baths2,563Sqft111 HIDDEN OAK DRIVELONGWOOD, FL 32779SPRINGS GLENWOOD VILLAGE SEC 1 REV THE Subdivision