

SoldTownhouseSold
111 Autumn Drive
Longwood, FL 32779
$487,500
- 3Beds
- 3Baths2 full, 1 half
- 2,360Sq Ft
- $207Per Sq Ft
- 0.1Acres
- 1977Built
- Subdivision
- Spreading Oak Village Rev Blk B
- County
- Seminole
- MLS®
- O6214113
Overview
Welcome to your dream home in The Springs, one of Central Florida's most desirable neighborhoods! This beautifully updated 3-bedroom, 2.5-bathroom townhome offers unparalleled amenities and a serene living experience. Nestled within 100 acres of naturally preserved waterways and wildlife habitat, The Springs community boasts a freshwater spring with a sandy beach, tennis courts, basketball courts, pickleball, miles of sidewalks for running and walking, and almost 13 miles of private roads.
This spacious townhome features an oversized 2-car garage, high ceilings, and a stunning two-story brick fireplace. The living area is enhanced by double French doors that open to a screened-in covered patio, perfect for enjoying Florida's beautiful weather.
The open, remodeled kitchen is a chef's delight, featuring granite countertops, stainless steel appliances, and elegant limestone tile throughout the first floor. The second floor is adorned with 3/4" thick real Southern Pine, adding warmth and character to the home.
Recent updates include a new roof in 2021, a new electric panel in 2021, re-piping in 2020, and new exterior siding and paint in 2021. Additionally, a Home Warranty is included for your peace of mind. The oversized master bedroom measures 12 x 24 and features double closets and plenty of natural light, complemented by plantation shutters throughout the entire home.
Experience the meticulous care and attention to detail that make this home stand out. Don't miss the opportunity to own one of the nicest, most meticulously kept homes in The Springs.
Key Features:
3 bedrooms, 2.5 bathrooms Oversized 2-car garage High ceilings Two-story brick fireplace Double French doors opening to a screened-in covered patio Remodeled kitchen with granite countertops and stainless steel appliances Limestone tile throughout the first floor 3/4" thick real Southern Pine throughout the second floor New roof (2021) New electric panel (2021) Re-piped (2020) New exterior siding and paint (2021) Home Warranty included Oversized master bedroom (12 x 24) with double closets Plantation shutters throughout the entire home Community Amenities:
Freshwater spring with a sandy beach Tennis courts Basketball courts Pickleball Miles of sidewalks for running and walking Almost 13 miles of private roads 100 acres of naturally preserved waterways and wildlife habitat Come see this stunning townhome and enjoy the best of Central Florida living in The Springs. Schedule your private showing today!
Listing Snapshot
- Price
- $487,500
- Days On Site
- N/A
- Bedrooms
- 3
- Inside Area (SqFt)
- 2,360 sqft
- Total Baths
- 3
- Full Baths
- 2
- Partial Baths
- 1
- Lot Size
- 0.1 Acres
- Year Built
- 1977
- MLS® Number
- O6214113
- Status
- Sold
- Property Tax
- $2,210 (2023)
- HOA/Condo/Coop Fees
- $329.58 monthly
- Sq Ft Source
- Public Records
Property Details
General Features
17 items
- Acres
- 0.1
- Attached Garage
- Yes
- Direction Faces
- North
- Foundation
- Slab
- Garage
- Yes
- Garage Spaces
- 2
- Home Warranty
- Yes
- Levels
- Two
- Number Of Stories
- 2
- Parking
- Attached
- Pets
- Yes
- Property Sub Type
- Townhouse
- Sewer
- Public Sewer
- SqFt Total
- 3,088
- Utilities
- Cable Available, Cable Connected, Electricity Connected, Sewer Connected, Underground Utilities, Water Connected
- Water Source
- None
- Zoning
- PUD
Interior Features
18 items
- Appliances
- Dishwasher, Disposal, Electric Water Heater, Range, Refrigerator
- Cooling
- Central Air
- Fireplace
- Yes
- Fireplace Features
- Living Room, Wood Burning
- Flooring
- Tile, Wood
- Furnished
- Negotiable
- Heating
- Central
- Interior
- Built-in Features, High Ceilings, Open Floorplan, Stone Counters, Walk-In Closet(s)
- Laundry Features
- Inside, Laundry Room
- Window Features
- Window Coverings, Window Treatments
Rooms
| Room | Dimensions | Level | Features |
|---|---|---|---|
| Bedroom 2 | 12x12 | Second | Ceiling Fan(s) |
| Bedroom 3 | 13x10 | Second | Ceiling Fan(s) |
| Dining Room | 13x10 | First | |
| Family Room | 15x14 | First | |
| Kitchen | 10x9 | First | Granite Counters |
| Laundry | 11x5 | First | |
| Living Room | 18x12 | First | Ceiling Fan(s) |
| Master Bedroom | 24x12 | Second | Ceiling Fan(s) |
Exterior Features
8 items
- Construction Details
- Block, Cement Siding, Stucco
- Exterior
- Awning(s), Lighting, Rain Gutters
- Fencing
- Fenced
- Patio And Porch
- Covered, Front Porch, Patio, Screened
- Roof
- Built-Up, Shingle
- View
- Park/Greenbelt, Trees/Woods
- Waterview
- Park/Greenbelt, Trees/Woods
- Windows/Doors
- Window Coverings, Window Treatments
Community Features
11 items
- Association Fee
- $150.0
- Association Fee Frequency
- Monthly
- Additional Association Fee
- $2155.0
- Additional Association Fee Frequency
- Annually
- Community Features
- Gated, Clubhouse, Fitness Center, Stable(s), Park, Playground, Pool, Sidewalks, Tennis Court(s)
- MLS Area
- 32779 - Longwood/Wekiva Springs
- Township
- 21
- Horse Property
- Stable(s)
- Financing Terms Available
- Cash, Conventional, FHA, VA Loan
- Roads
- Asphalt, Paved
- Horse Allowed
- Yes
Location
111 Autumn Drive, Longwood, FL 32779 · 32779 - Longwood/Wekiva Springs


Neighborhood & Commute
ZIP Code 32779
- Median household income
- $112,622
- Income per person
- $57,717
- Households
- 12,441
- Average household size
- 2.48
- Median age
- 46.0
Source: Walk Score.
Disclosure: Community information and market data powered by Constellation Data Labs. Information is deemed reliable but not guaranteed.
Schools
- Elementary School
- Sabal Point Elementary
- Middle School
- Rock Lake Middle
- High School
- Lyman High
Price & Status History
- Listing updated with changes from the MLS®
- Status changed to Closed
- Price changed to $499,000
Friends & Family
Similar Homes
For sale in Longwood, townhouse, within 20% of this price.
 $486,000Townhouse SoldSold3Beds3Total Baths2,360Sqft111 AUTUMN DRLONGWOOD, FL 32779SPREADING OAK VILLAGE REV BLK B Subdivision
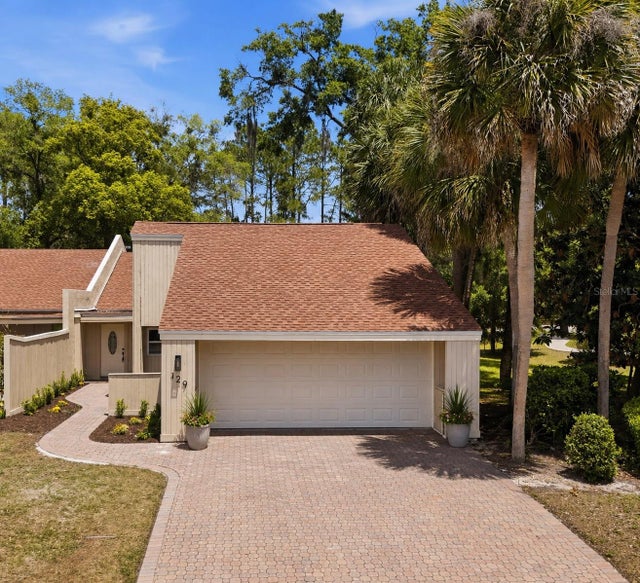 $489,900Townhouse SoldSold4Beds2Total Baths2,194Sqft129 HIDDEN OAK DRIVELONGWOOD, FL 32779THE SPGS GLENWOOD VILLAGE SEC 2 Subdivision
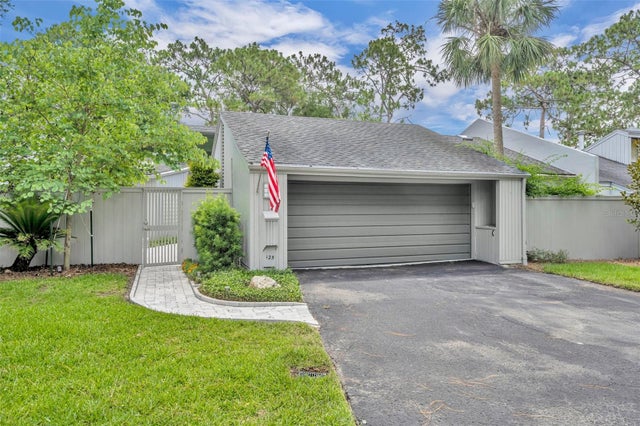 $485,000Townhouse SoldSold3Beds2Total Baths1,918Sqft125 PRIMROSE DRIVELONGWOOD, FL 32779SPRINGS THE LIVE OAK VILLAGE Subdivision
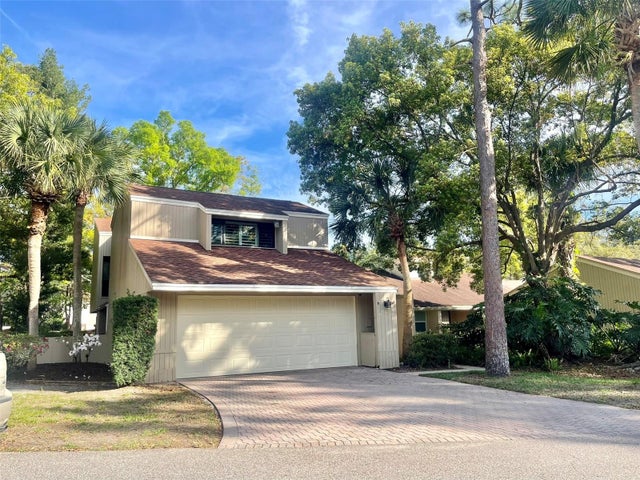 $490,900Townhouse SoldSold4Beds3Total Baths2,563Sqft111 HIDDEN OAK DRIVELONGWOOD, FL 32779SPRINGS GLENWOOD VILLAGE SEC 1 REV THE Subdivision