

SoldSingle Family ResidenceSold
1881 Castle Woods Drive
Clearwater, FL 33759
$1,125,000
- 4Beds
- 3Baths2 full, 1 half
- 2,721Sq Ft
- $413Per Sq Ft
- 0.52Acres
- 1985Built
- Subdivision
- Castle Woods
- County
- Pinellas
- MLS®
- U8240319
Overview
ONE OF A KIND FIND! Welcome to your dream home! This 4 bedroom, 2 1/2 bath, 5 car garage has it all & more. This newly renovated home sits on over 1/2 acre with mature Live Oaks in a park-like setting at the end of a cul-de-sac in a secluded neighborhood with just 17 homes. From the moment you walk thru the front door you will feel the warm embrace of a home that is exquisitely maintained, open & airy yet cozy & comfortable for everyday living. The recent renovation includes new impact, low-e windows & doors w/ plantation shutters, all new interior solid core doors, 6” baseboards & trim, low maintenance hard surface flooring on both levels, recessed lighting, expansive 6’x10’ double sided island w/ quartz countertops, KraftMaid cabinets including spice & pantry slide outs & large pot drawers. Also included in the major update is the primary bedroom & bath with large soaking tub, separate toilet & shower room, 3 walk-in closets w/ built-in's. This primary suite is truly a retreat! Step outside from your primary bath to a pavered deck, newly surfaced Pebble Tec saltwater pool (w/ pool sweep) & spa w/ updated multi-color lighting, outdoor shower & pavilion where you can watch your favorite sporting events or hang out around a cozy fire on a cool night. Your sweeping backyard oasis w/ low voltage landscape lighting provides privacy w/ a brand new fence and no rear neighbors. From the well appointed kitchen to the beautiful backyard there is plenty of space to entertain to your heart’s content. Cozy up to a wood burning fireplace or enjoy a drink from your wet bar w/ built-in wine refrigerator, this home fits everyday life. You have direct access to the laundry room w/ a sink & plenty of storage from the 3 car garage (complete w/ cabinets, granite countertops & a new water heater) or from the hallway to the primary suite. Your guests can use the powder room bath right off the main living area. Head up the rebuilt stairs to the vaulted beamed-ceiling loft area. TV, exercise space, or game area, the options are endless. Upstairs there are 3 large bedrooms & a remodeled bath w/ a step-in shower and double vanity. You have access to the upstairs deck from the loft, bath, and 3rd bedroom and can head down to the pool area on the spiral staircase. 2 of the 3 bedrooms have walk-in closets with attic access as well as an additional huge attic pull-down for the ultimate in storage. The upgrades continue in this well-appointed home with an additional detached 2 car garage to house the extra vehicles or toys and is also accessed through a garage door from the backyard. The Vivint Security System provides overall home protection, complete window & door coverage along with a Nest thermostat & a pre-wired stereo system with in-ceiling speakers. Outside, your newly painted exterior with a deep well irrigation system with 8 zones, gutters, 20’ flagpole and a Goalrilla basketball hoop to burn off some extra energy. Less than a 15 minute drive to TPA Int’l & St. Pete/Clearwater airports, a short walk or bike ride to Safety Harbor (marina, boat lift, kayaks,great restaurants Phillipe Park) minutes to Dunedin-both areas where you can enjoy all the quaint shops, eateries breweries of a small town but still have everything you could need & want right around you! For the beach lover, 15 minutes to Honeymoon Island, & a quick trip to other top rated FL beaches like Clearwater Beach, Indian Rocks Beach & Fred Howard Park (Tarpon Springs). Truly a dream home!
Listing Snapshot
- Price
- $1,125,000
- Days On Site
- N/A
- Bedrooms
- 4
- Inside Area (SqFt)
- 2,721 sqft
- Total Baths
- 3
- Full Baths
- 2
- Partial Baths
- 1
- Lot Size
- 0.52 Acres
- Year Built
- 1985
- MLS® Number
- U8240319
- Status
- Sold
- Property Tax
- $4,950.29 (2023)
- HOA/Condo/Coop Fees
- N/A
- Sq Ft Source
- Public Records
Property Details
General Features
17 items
- Acres
- 0.52
- Attached Garage
- Yes
- Direction Faces
- East
- Foundation
- Slab
- Garage
- Yes
- Garage Spaces
- 5
- Levels
- Two
- Number Of Stories
- 2
- Parking
- Garage Door Opener, Garage Faces Side, Attached
- Pets
- Cats OK, Dogs OK, Yes
- Property Sub Type
- Single Family Residence
- Security
- Security Lights, Security System, Security System Owned, Smoke Detector(s)
- Sewer
- Public Sewer
- SqFt Total
- 3,947
- Style
- Colonial
- Utilities
- Cable Available, Cable Connected, Electricity Available, Electricity Connected, Phone Available, Sewer Available, Sewer Connected, Underground Utilities, Water Available, Water Connected
- Water Source
- Public
Interior Features
21 items
- Appliances
- Cooktop, Dishwasher, Disposal, Microwave, Refrigerator, Wine Refrigerator
- Cooling
- Central Air
- Fireplace
- Yes
- Fireplace Features
- Family Room, Wood Burning
- Flooring
- Ceramic Tile, Laminate, Vinyl
- Heating
- Central
- Interior
- Crown Molding, Eat-in Kitchen, Open Floorplan, Stone Counters
- Laundry Features
- Electric Dryer Hookup, Inside, Laundry Room, Washer Hookup
- Spa
- Yes
- Window Features
- Double Pane Windows, ENERGY STAR Qualified Windows, Insulated Windows, Low Emissivity Windows, Shutters
Rooms
| Room | Dimensions | Level | Features |
|---|---|---|---|
| Bathroom 2 | 10x11 | Second | |
| Bedroom 2 | 11x15 | Second | |
| Bedroom 3 | 11x15 | Second | |
| Bedroom 4 | 12x12 | Second | |
| Dinette | 10x11 | First | |
| Great Room | 17x18 | First | |
| Kitchen | 16x25 | First | |
| Laundry | 5x10 | First | |
| Loft | 16x25 | Second | |
| Master Bathroom | 8x20 | First | |
| Master Bedroom | 15x15 | First |
Exterior Features
13 items
- Exterior
- Balcony, Lighting, Outdoor Shower, Rain Gutters
- Fencing
- Chain Link, Wood
- Lot Features
- Cul-De-Sac, Landscaped, Private, Paved
- Other Structures
- Other
- Patio And Porch
- Covered, Deck, Patio
- Pool Features
- Gunite, In Ground, Pool Sweep, Salt Water, Private
- Private Pool
- Yes
- Roof
- Shingle
- Spa
- Yes
- Spa Features
- Heated, In Ground
- View
- Trees/Woods
- Waterview
- Trees/Woods
- Windows/Doors
- Double Pane Windows, ENERGY STAR Qualified Windows, Insulated Windows, Low Emissivity Windows, Shutters
Community Features
4 items
- MLS Area
- 33759 - Clearwater
- Township
- 29
- Financing Terms Available
- Cash, Conventional, VA Loan
- Roads
- Asphalt
Location
1881 Castle Woods Drive, Clearwater, FL 33759 · 33759 - Clearwater


Neighborhood & Commute
ZIP Code 33759
- Median household income
- $65,168
- Income per person
- $38,348
- Households
- 7,252
- Average household size
- 2.24
- Median age
- 45.1
Source: Walk Score.
Disclosure: Community information and market data powered by Constellation Data Labs. Information is deemed reliable but not guaranteed.
Schools
- Elementary School
- McMullen-Booth Elementary-PN
- Middle School
- Safety Harbor Middle-PN
- High School
- Countryside High-PN
Price & Status History
- Listing updated with changes from the MLS®
- Status changed to Closed
Friends & Family
Similar Homes
For sale in Clearwater, single family residence, within 20% of this price.
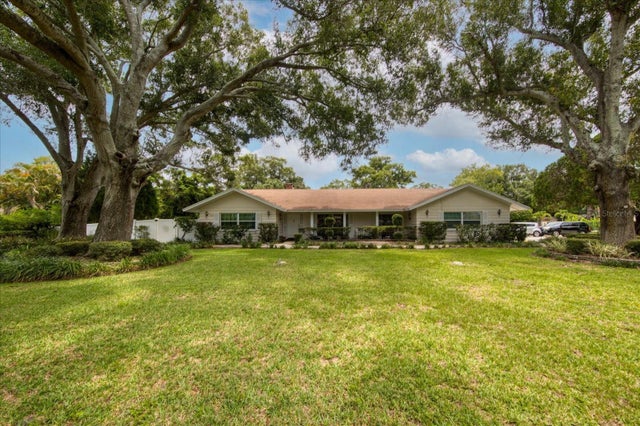 $1,145,000Single Family Residence SoldSold11Beds11Total Baths6,296Sqft1845 N KEENE ROADCLEARWATER, FL 33755PINELLAS GROVES Subdivision
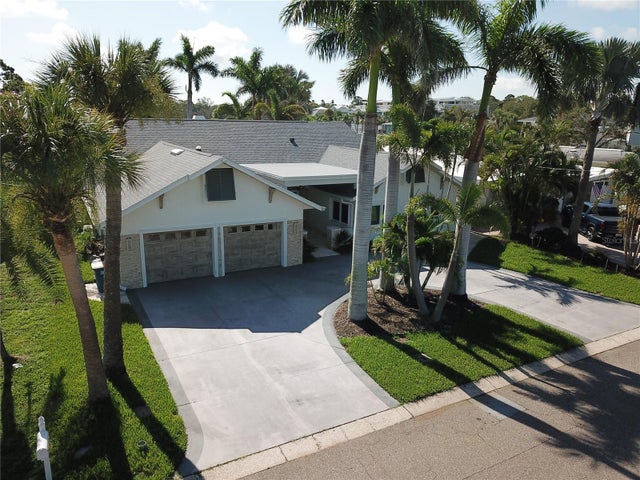 $1,150,000Single Family Residence SoldSold3Beds4Total Baths2,893Sqft1837 VENETIAN POINT DRIVECLEARWATER, FL 33755VENETIAN POINT Subdivision
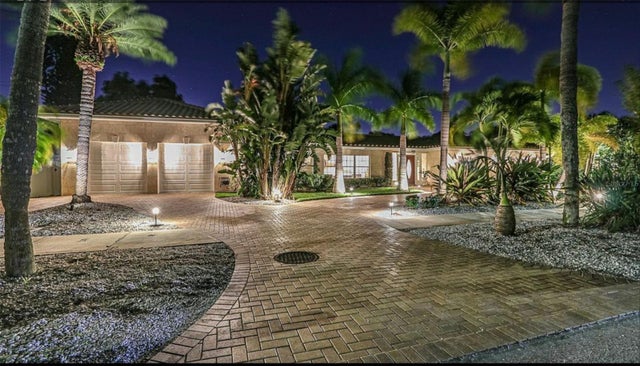 $1,175,000Single Family Residence SoldSold4Beds3Total Baths2,084Sqft1031 MANDALAY AVENUECLEARWATER, FL 33767CARLOUEL SUB Subdivision
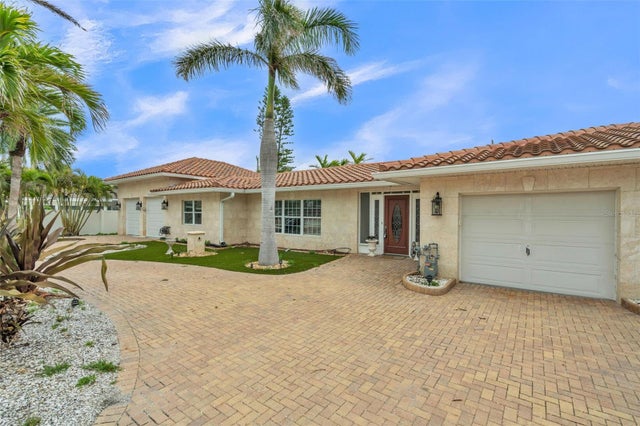 $1,200,000Single Family Residence SoldSold4Beds3Total Baths2,084Sqft1031 MANDALAY AVENUECLEARWATER, FL 33767CARLOUEL SUB Subdivision