

SoldSingle Family ResidenceSold
5091 Jasmine Way
Palm Harbor, FL 34685
$1,050,000
- 4Beds
- 4Baths4 full
- 3,672Sq Ft
- $286Per Sq Ft
- 0.37Acres
- 2004Built
- Subdivision
- Juniper Bay Ph 4
- County
- Pinellas
- MLS®
- U8221292
Overview
Sprawling luxury! Beautiful executive pool home of nearly 3,700 sq.ft. with 4 bedrooms, 4 full baths, plus an office, plus a conservatory, plus a bonus room!! Located in sought after Juniper Bay of Lansbrook! Gorgeous Italian lead glass doors greet you as you enter to fabulous soaring ceilings! Formal dining and living areas are accented with coffered ceiling and crown moldings, and French doors lead to the well-situated study. The gourmet kitchen is stunning! It hosts a huge center island with breakfast bar, staggered 42” cabinetry with crown molding and glass front accents, under mount lighting, granite counters, stainless appliances, double pantry closet, travertine backsplash, extravagant butler's pantry and sizable breakfast room with a beautiful aquarium window! The spacious family room has flush mount, surround sound speakers and is centered by a double-sided fireplace also open to the conservatory. Spacious primary bedroom has gorgeous plank hardwood flooring, a huge walk-in closet and posh ensuite bath! The zen retreat features a jetted soaking tub, separate walk-in shower, double bowl vanity on stunning cherry cabinetry and a separate water closet! The secondary bedrooms are sizable with generous closet space. Enormous second floor bonus room boasts a massive storage closet and a convenient, adjacent full bath. Ideal game room, in-law suite, teen hang out... endless possibilities! And the entertaining and family space extends outdoors with an oversized, covered lanai overlooking a lovely, solar heated pool, spill over spa and serene rear yard. Brick pavers cover the lanai and pool area as well as an additional patio and fenced area perfect for little ones and fur babies too! Newer screening on pool area! Oversized three car garage, newer water softener, newer gas hot water heater, plantation shutters, hurricane shutters, family sized laundry room! All of this in fabulous Lansbrook… community parks, playgrounds, community boat ramp access to lake tarpon, nearby Pinellas Trail, YMCA, golfing and minutes to airports and dazzling gulf beaches! Zoned for A+ rated schools! And so much more… a must see!
Listing Snapshot
- Price
- $1,050,000
- Days On Site
- N/A
- Bedrooms
- 4
- Inside Area (SqFt)
- 3,672 sqft
- Total Baths
- 4
- Full Baths
- 4
- Partial Baths
- 0
- Lot Size
- 0.37 Acres
- Year Built
- 2004
- MLS® Number
- U8221292
- Status
- Sold
- Property Tax
- $8,001 (2022)
- HOA/Condo/Coop Fees
- $135 monthly
- Sq Ft Source
- Builder
Property Details
General Features
17 items
- Acres
- 0.37
- Attached Garage
- Yes
- Direction Faces
- Northwest
- Foundation
- Slab
- Garage
- Yes
- Garage Spaces
- 3
- Levels
- Two
- Parking
- Driveway, Garage Door Opener, Attached
- Pets
- Yes
- Property Sub Type
- Single Family Residence
- Security
- Smoke Detector(s)
- Sewer
- Public Sewer
- SqFt Total
- 4,864
- Style
- Custom
- Utilities
- Cable Available, Electricity Connected, Phone Available, Sewer Connected, Underground Utilities, Water Connected
- Water Source
- Public
- Zoning
- RPD-5
Interior Features
18 items
- Appliances
- Cooktop, Dishwasher, Disposal, Dryer, Gas Water Heater, Microwave, Refrigerator, Washer
- Cooling
- Central Air
- Fireplace
- Yes
- Fireplace Features
- Gas
- Flooring
- Carpet, Tile, Wood
- Heating
- Central, Electric
- Interior
- Cathedral Ceiling(s), Coffered Ceiling(s), Crown Molding, Eat-in Kitchen, High Ceilings, Open Floorplan, Stone Counters, Walk-In Closet(s)
- Laundry Features
- Inside, Laundry Room
- Spa
- Yes
- Window Features
- Blinds, Shutters
Rooms
| Room | Dimensions | Level | Features |
|---|---|---|---|
| Bedroom 2 | 12x11.1 | First | |
| Bedroom 3 | 12x11.1 | First | |
| Bedroom 4 | 11x12.6 | First | |
| Dining Room | 10.1x12.2 | First | |
| Family Room | 17.4x18.11 | First | |
| Kitchen | 12x12 | First | |
| Living Room | 15.7x16.2 | First | |
| Master Bedroom | 13.6x14.6 | First |
Exterior Features
11 items
- Construction Details
- Block, Stucco
- Exterior
- Outdoor Grill
- Fencing
- Fenced
- Lot Features
- Landscaped, Paved
- Patio And Porch
- Covered, Patio, Porch, Screened
- Pool Features
- Gunite, In Ground, Screen Enclosure, Solar Heat, Tile, Private
- Private Pool
- Yes
- Roof
- Tile
- Spa
- Yes
- Spa Features
- In Ground
- Windows/Doors
- Blinds, Shutters
Community Features
8 items
- Association Amenities
- Basketball Court, Park, Playground, Recreation Facilities
- Association Fee
- $135.0
- Association Fee Frequency
- Monthly
- Community Features
- Golf, Park, Playground, Sidewalks
- MLS Area
- 34685 - Palm Harbor
- Township
- 27
- Financing Terms Available
- Cash, Conventional, VA Loan
- Roads
- Paved
Location
5091 Jasmine Way, Palm Harbor, FL 34685 · 34685 - Palm Harbor


Neighborhood & Commute
ZIP Code 34685
- Median household income
- $100,679
- Income per person
- $53,933
- Households
- 6,702
- Average household size
- 2.40
- Median age
- 50.0
Source: Walk Score.
Disclosure: Community information and market data powered by Constellation Data Labs. Information is deemed reliable but not guaranteed.
Schools
- Elementary School
- Brooker Creek Elementary-PN
- Middle School
- Tarpon Springs Middle-PN
- High School
- East Lake High-PN
Price & Status History
- Listing updated with changes from the MLS®
- Status changed to Closed
Friends & Family
Similar Homes
For sale in Palm Harbor, single family residence, within 20% of this price.
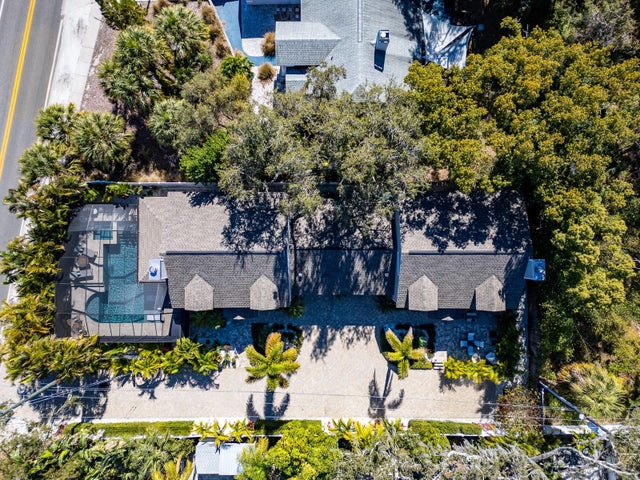 $1,135,000Single Family Residence SoldSold5Beds5Total Baths3,584Sqft557 FLORIDA AVENUEPALM HARBOR, FL 34683GRAND BAY SUB Subdivision
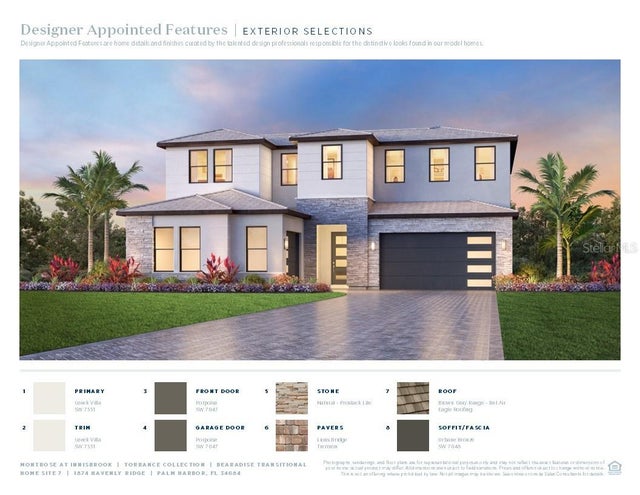 $1,160,000Single Family Residence SoldSold5Beds4Total Baths3,404Sqft1874 HAVENLY RIDGEPALM HARBOR, FL 34683MONTROSE AT INNISBROOK Subdivision
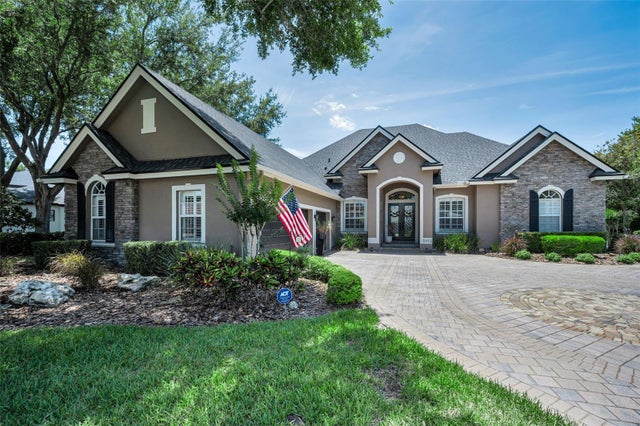 $1,175,000Single Family Residence SoldSold4Beds5Total Baths4,047Sqft5022 JEWELL TERRACEPALM HARBOR, FL 34685JUNIPER BAY PH 4 Subdivision
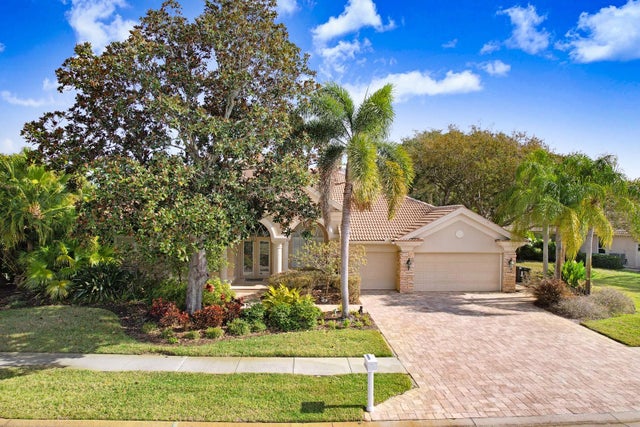 $1,195,000Single Family Residence SoldSold4Beds3Total Baths4,323Sqft4479 ROANOAK WAYPALM HARBOR, FL 34685ROBINWOOD AT LANSBROOK Subdivision