

SoldSingle Family ResidenceSold
2013 Bee Branch Court
Palm Harbor, FL 34683
$1,195,000
- 4Beds
- 4Baths4 full
- 3,082Sq Ft
- $388Per Sq Ft
- 0.24Acres
- 2019Built
- Subdivision
- Creekview Estates
- County
- Pinellas
- MLS®
- TB8526593
Overview
Thoughtfully designed and extensively enhanced beyond its original construction, this beautifully appointed Gulfwind Homes residence blends timeless architecture, carefully curated finishes, and resort-inspired outdoor living into a home that feels as impressive today as the day it was completed. Built in 2019, the 4-bedroom, 4-bath home offers 3,082 square feet of refined living space and is positioned on one of a limited number of premium estate homesites originally designated by the builder. With no direct rear neighbors, an elevated setting within the gated community of Creekview Estates, and a location on a quiet cul-de-sac, the property offers a wonderful balance of privacy, comfort, and everyday convenience. From the moment you arrive, professionally designed landscaping, custom exterior uplighting, upgraded garage doors, and timeless architectural details create an inviting first impression. Inside, soaring ceilings, abundant natural light, and an open-concept design create comfortable gathering spaces while maintaining an elegant sense of scale. More than $65,000 in builder-selected upgrades serve as the foundation for a home that has been further enhanced with extensive custom improvements, including designer Restoration Hardware lighting valued at approximately $25,000, custom closet systems throughout, custom window treatments with motorized blinds in the primary suite, whole-house audio, an integrated security system, sealed garage flooring, and a tankless natural gas water heater. The thoughtfully designed split-bedroom layout also includes a private in-law suite with its own bedroom and full bath, providing flexibility for guests or multigenerational living. Designed to embrace Florida's year-round indoor-outdoor lifestyle, the backyard unfolds as a private retreat where every detail was intentionally planned. The custom heated saltwater pool and spa serves as the centerpiece, enhanced by illuminated fountain water features, color-changing LED lighting, and an expansive 835-square-foot travertine terrace that invites everything from quiet morning coffee to evenings spent entertaining beneath the stars. The fully equipped outdoor kitchen, full outdoor bathroom, professionally designed landscaping, irrigation system, custom exterior uplighting, integrated speakers throughout the lanai and pool area, vinyl fencing, and removable pool safety enclosure create an outdoor environment that is both functional and beautifully finished. The kitchen is equally well suited for everyday living and entertaining, featuring natural gas cooking, built-in appliances, a convection oven, wine refrigerator, bar refrigerator, generous preparation space, and seamless connection to the main living areas. Hurricane shutters, natural gas utilities, and numerous thoughtful upgrades throughout further reflect the care invested in the home. Conveniently located just minutes from Innisbrook Golf Resort, award-winning Gulf beaches, marinas, parks, shopping, dining, and everyday conveniences, this is an opportunity to enjoy a thoughtfully upgraded residence where quality craftsmanship, carefully selected finishes, and exceptional indoor-outdoor living come together in one remarkable home.
Listing Snapshot
- Price
- $1,195,000
- Days On Site
- N/A
- Bedrooms
- 4
- Inside Area (SqFt)
- 3,082 sqft
- Total Baths
- 4
- Full Baths
- 4
- Partial Baths
- 0
- Lot Size
- 0.24 Acres
- Year Built
- 2019
- MLS® Number
- TB8526593
- Status
- Sold
- Property Tax
- $17,485 (2025)
- HOA/Condo/Coop Fees
- $250 monthly
- Sq Ft Source
- Owner
Property Details
General Features
17 items
- Acres
- 0.24
- Attached Garage
- Yes
- Direction Faces
- South
- Foundation
- Slab
- Garage
- Yes
- Garage Spaces
- 3
- Levels
- One
- Number Of Stories
- 1
- Parking
- Deeded, Driveway, Attached
- Pets
- Yes
- Property Sub Type
- Single Family Residence
- Security
- Gated Community
- Sewer
- Public Sewer
- SqFt Total
- 4,061
- Style
- Traditional
- Utilities
- Cable Available, Natural Gas Available, Cable Connected, Electricity Connected, Natural Gas Connected, Phone Available, Sewer Connected, Water Connected
- Water Source
- Public
Interior Features
17 items
- Appliances
- Bar Fridge, Convection Oven, Cooktop, Dishwasher, Disposal, Dryer, Exhaust Fan, Gas Water Heater, Microwave, Refrigerator, Tankless Water Heater, Washer, Wine Refrigerator
- Cooling
- Central Air
- Flooring
- Ceramic Tile
- Furnished
- Negotiable
- Heating
- Central, Electric, Natural Gas
- Interior
- Eat-in Kitchen, High Ceilings, Open Floorplan, Vaulted Ceiling(s), Walk-In Closet(s), In-Law Floorplan
- Laundry Features
- Gas Dryer Hookup, Inside, Laundry Room
- Spa
- Yes
- Window Features
- Window Coverings, Window Treatments
Rooms
| Room | Dimensions | Level | Features |
|---|---|---|---|
| Bedroom 2 | 18x15 | First | |
| Bedroom 3 | 15x11 | First | |
| Bedroom 4 | 13x11 | First | |
| Dining Room | 18x15 | First | |
| Foyer | 12x9 | First | |
| Kitchen | 16x15 | First | |
| Living Room | 24x23 | First | |
| Master Bedroom | 23x15 | First |
Exterior Features
13 items
- Construction Details
- Block, Stucco
- Exterior
- Lighting, Outdoor Grill, Outdoor Kitchen, Outdoor Shower, Private Entrance, Private Yard, Rain Gutters
- Fencing
- Fenced, Vinyl
- Lot Features
- Cul-De-Sac, Landscaped, Near Golf Course, Near Public Transit, Paved, Private
- Patio And Porch
- Covered, Front Porch, Patio, Rear Porch
- Pool Features
- Heated, In Ground, Salt Water, Tile, Private
- Private Pool
- Yes
- Roof
- Shingle
- Spa
- Yes
- Spa Features
- Heated, In Ground
- View
- Pool
- Waterview
- Pool
- Windows/Doors
- Window Coverings, Window Treatments
Community Features
8 items
- Association Amenities
- Gated
- Association Fee
- $750.0
- Association Fee Frequency
- Quarterly
- Community Features
- Gated, Sidewalks
- MLS Area
- 34683 - Palm Harbor
- Township
- 28
- Financing Terms Available
- Cash, Conventional, VA Loan
- Roads
- Paved
Location
2013 Bee Branch Court, Palm Harbor, FL 34683 · 34683 - Palm Harbor


Neighborhood & Commute
ZIP Code 34683
- Median household income
- $82,570
- Income per person
- $43,023
- Households
- 14,489
- Average household size
- 2.30
- Median age
- 48.5
Source: Walk Score.
Disclosure: Community information and market data powered by Constellation Data Labs. Information is deemed reliable but not guaranteed.
Schools
- Elementary School
- Ozona Elementary-PN
- Middle School
- Palm Harbor Middle-PN
- High School
- Palm Harbor Univ High-PN
Price & Status History
- Listing updated with changes from the MLS®
- Status changed to Closed
- Price changed to $1,250,000
Friends & Family
Similar Homes
For sale in Palm Harbor, single family residence, within 20% of this price.
 $1,200,000Single Family Residence SoldSold2Beds3Total Baths2,625Sqft1446 VIA VERDI DRIVEPALM HARBOR, FL 34683INNISBROOK PRCL F Subdivision
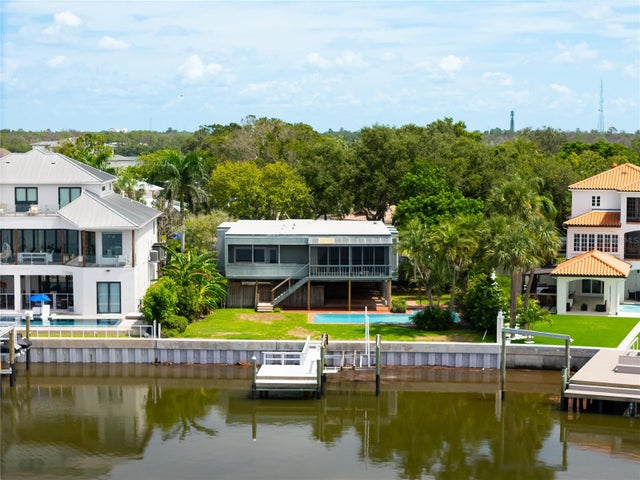 $1,240,000Single Family Residence SoldSold4Beds2Total Baths2,244Sqft130 CARLYLE DRIVEPALM HARBOR, FL 34683INDIAN BLUFF Subdivision
 $1,250,000Single Family Residence SoldSold4Beds4Total Baths3,403Sqft1391 MARINELLA DRIVEPALM HARBOR, FL 34683INNISBROOK PRCL F Subdivision
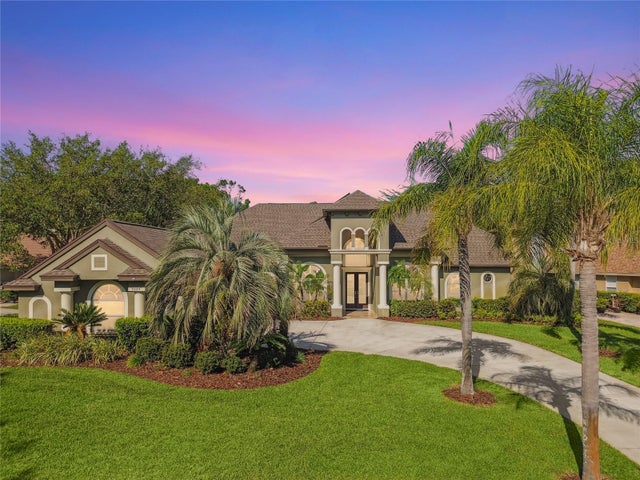 $1,250,000Single Family Residence SoldSold4Beds5Total Baths4,188Sqft5384 MIRA VISTA DRIVEPALM HARBOR, FL 34685MYRTLE POINT PH 1 Subdivision