

SoldTownhouseSold
4718 Swordfish Way
Palm Harbor, FL 34684
$485,000
- 3Beds
- 3Baths2 full, 1 half
- 2,215Sq Ft
- $219Per Sq Ft
- 0.05Acres
- 2008Built
- Subdivision
- Tarpon Ridge Twnhms
- County
- Pinellas
- MLS®
- U8219246
Overview
Enjoy Maintenance Free Living in the Gated, Pet Friendly Community of Tarpon Ridge! UPGRADES GALORE! This unit has been upgraded significantly throughout, and has been meticulously maintained by the original owner. HURRICANE IMPACT WINDOWS installed throughout most of the home, including HURRICANE RATED SLIDERS. Brand New Stainless Steel Appliances in Kitchen (2022). Master Bath Completely Remodeled in (2020) with Large Step-In Frameless Glass Shower. Enjoy All the Bells & Whistles in this Two-story Townhome with 1st Floor Master Suite. This 3 Bedroom, 2.5 Bath 2 Car Garage Townhome offers an Open Floor-plan with soaring ceilings and tons of natural light. Showing pride of ownership, this Townhome is MOVE-IN Ready! From the moment you walk inside, you will notice the attention to Detail & High End Finishes this home offers. Arched doorways, Plantation Shutters, Upgraded Fixtures & Lighting are just a few to mention! The Main Living Space features a Dining area and a Large Great Room. It is spacious with Rich Engineered Hardwood Flooring. A Large wall of sliders leads with transom windows above providing lots of natural light. The Screened Patio with Upgraded Pavers off the Back of the Home is a perfect place to relax or entertain! Love to Cook? The Kitchen is Absolutely STUNNING & a Chef’s Dream! Quartz Countertops, Stainless Steel Appliances, Glass Top Range, Decorative Tile backsplash, Breakfast Bar Seating, Rich Wood Cabinetry with Crown Molding & Neutral Tile Flooring. Relax with a cup of coffee in the Breakfast nook with Plantation Shutters. Guest Half Bath with Pedestal Sink conveniently located right off the Great room. The Spacious 1st Floor Master Bedroom shows light & bright with large windows & slider access to patio area. The Master Bath offers Dual Sink Granite Vanity, Custom Cabinets with Extra Storage, Tile Flooring, and a Large Walk-In Shower with Frameless Glass, & Two Closets (one Walk-in). The main living area shows off a gorgeous Wrought Iron Staircase that Leads up the Second Level. You will fall in Love with the Bonus Loft Area Upstairs which is a great space for a Second Family room, Study or Exercise area. The possibilities are endless! 2 Bedrooms upstairs that are all very spacious with Generous sized closets (one has a walk-in). These 2 Bedrooms share an adjacent Bath with single sink vanity and tub/shower combo. The Laundry Room off of the Kitchen offers extra storage with Glass Cabinets & Beverage fridge. Large 2-Car Garage with ample room for storage! Top Notch Community! Enjoy the Heated Pool & Finely Manicured Grounds. HOA monthly fee of $300 includes ground maintenance, painting of the building, trash, gate and heated community pool. Super Location close to Lake Tarpon, Pinellas Trail, Anderson Park, SPC College, Innisbrook Golf & Country Club. Shopping and Restaurants, Publix and only 30 minutes to Airports & Clearwater Beach.
Listing Snapshot
- Price
- $485,000
- Days On Site
- N/A
- Bedrooms
- 3
- Inside Area (SqFt)
- 2,215 sqft
- Total Baths
- 3
- Full Baths
- 2
- Partial Baths
- 1
- Lot Size
- 0.05 Acres
- Year Built
- 2008
- MLS® Number
- U8219246
- Status
- Sold
- Property Tax
- $2,631.11 (2022)
- HOA/Condo/Coop Fees
- $300 monthly
- Sq Ft Source
- Public Records
Property Details
General Features
17 items
- Acres
- 0.05
- Attached Garage
- Yes
- Direction Faces
- East
- Foundation
- Slab
- Garage
- Yes
- Garage Spaces
- 2
- Levels
- Two
- Number Of Stories
- 2
- Parking
- Driveway, Garage Door Opener, Attached
- Pets
- Cats OK, Dogs OK, Number Limit, Size Limit, Yes
- Property Sub Type
- Townhouse
- Security
- Security System, Security System Owned
- Sewer
- Public Sewer
- SqFt Total
- 2,215
- Utilities
- Cable Available, Electricity Connected
- Water Source
- Public
- Zoning
- RPD-7.5
Interior Features
16 items
- Appliances
- Dishwasher, Disposal, Dryer, Electric Water Heater, Microwave, Range, Refrigerator, Washer, Wine Refrigerator
- Cooling
- Central Air
- Flooring
- Carpet, Ceramic Tile, Hardwood
- Heating
- Central, Electric
- Interior
- Eat-in Kitchen, High Ceilings, Vaulted Ceiling(s), Walk-In Closet(s)
- Laundry Features
- Inside, Laundry Room
- Window Features
- Shutters
Rooms
| Room | Dimensions | Level | Features |
|---|---|---|---|
| Bathroom 2 | Second | ||
| Bedroom 2 | Second | ||
| Bedroom 3 | Second | ||
| Dinette | First | ||
| Great Room | First | ||
| Kitchen | First | ||
| Loft | Second | ||
| Master Bathroom | Second | ||
| Master Bedroom | Second | Ceiling Fan(s) |
Exterior Features
8 items
- Construction Details
- Block, Stucco
- Lot Features
- Paved, Private
- Patio And Porch
- Patio, Screened
- Pool Features
- Gunite, Heated, In Ground
- Roof
- Tile
- View
- Pool
- Waterview
- Pool
- Windows/Doors
- Shutters
Community Features
8 items
- Association Amenities
- Pool
- Association Fee
- $300.0
- Association Fee Frequency
- Monthly
- Community Features
- Gated, Pool, Sidewalks
- MLS Area
- 34684 - Palm Harbor
- Township
- 27
- Financing Terms Available
- Cash, Conventional, FHA, VA Loan
- Roads
- Paved
Location
4718 Swordfish Way, Palm Harbor, FL 34684 · 34684 - Palm Harbor


Neighborhood & Commute
ZIP Code 34684
- Median household income
- $69,575
- Income per person
- $42,942
- Households
- 13,026
- Average household size
- 2.03
- Median age
- 54.9
Source: Walk Score.
Disclosure: Community information and market data powered by Constellation Data Labs. Information is deemed reliable but not guaranteed.
Schools
- Elementary School
- Southern Oak Elementary-PN
- Middle School
- Tarpon Springs Middle-PN
- High School
- Tarpon Springs High-PN
Price & Status History
- Listing updated with changes from the MLS®
- Status changed to Closed
Friends & Family
Similar Homes
For sale in Palm Harbor, townhouse, within 20% of this price.
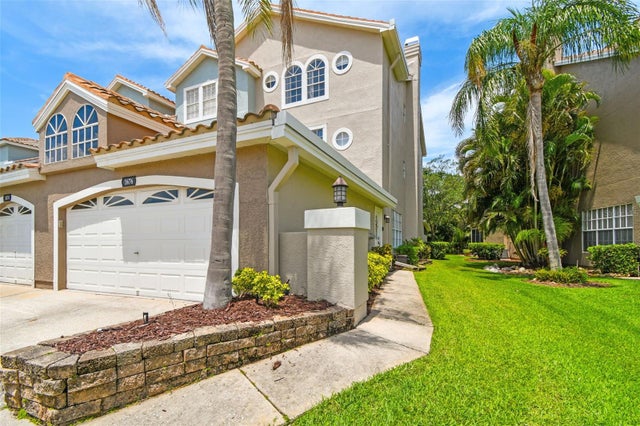 $500,000Townhouse SoldSold4Beds5Total Baths3,160Sqft1676 ARABIAN LANEPALM HARBOR, FL 34685BOOT RANCH - EAGLE WATCH Subdivision
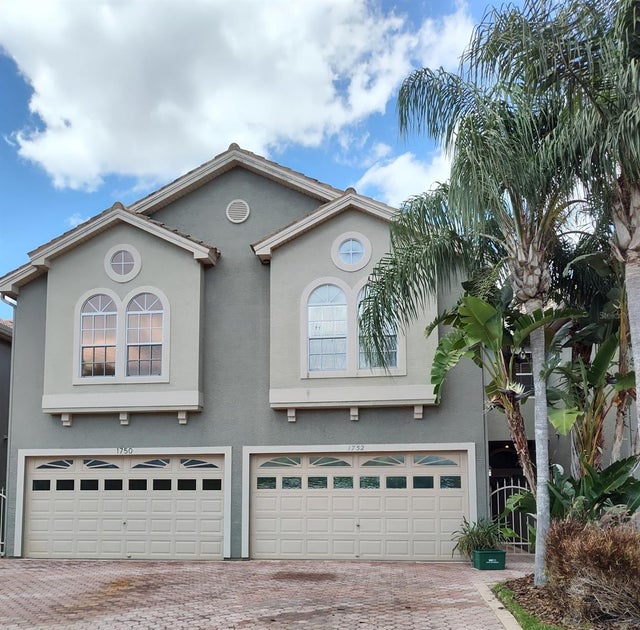 $500,000Townhouse SoldSold3Beds4Total Baths2,975Sqft1752 LAGO VISTA BOULEVARDPALM HARBOR, FL 34685BOOT RANCH - EAGLE WATCH Subdivision
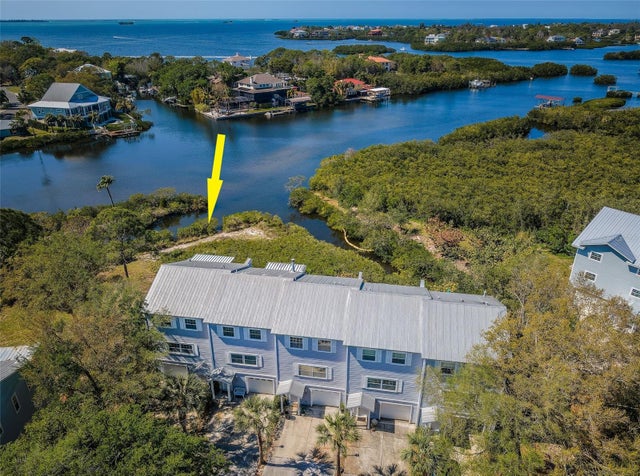 $510,000Townhouse SoldSold3Beds3Total Baths1,600Sqft570 RYANS WOODS LANEPALM HARBOR, FL 34683RYANS WOODS Subdivision
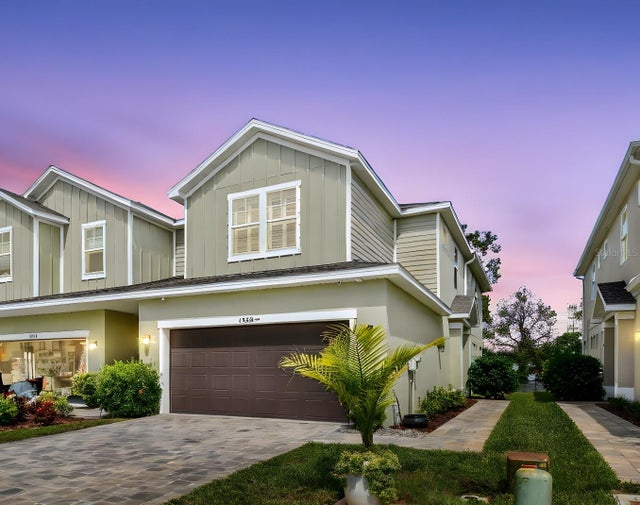 $512,500Townhouse SoldSold3Beds3Total Baths1,947Sqft1958 TRAILSIDE DRPALM HARBOR, FL 34683NORTH POINT OF PALM HARBOR Subdivision