

SoldSingle Family ResidenceSold
471 Palm Island SE
Clearwater, FL 33767
$3,530,000
- 4Beds
- 3Baths3 full
- 3,162Sq Ft
- $1,116Per Sq Ft
- 0.28Acres
- 1968Built
- Subdivision
- Island Estates Of Clearwater Unit 6-A
- County
- Pinellas
- MLS®
- U8217261
Overview
Welcome to a coastal dream come true! This meticulously renovated home features a breathtaking 160 feet of open water views. Nestled in the coastal paradise of Island Estates, this sanctuary boasts 4 bedrooms plus a bonus room, 3 bathrooms, and a spacious 2-car garage. This home has undergone a recent floor plan transformation in 2021, making it ideal for relaxed living and lavish entertaining. Nearly every room in the house provides you with a stunning water view, ensuring that you're always surrounded by natural beauty. The chef's kitchen is a masterpiece, featuring quartz countertops and a large island (seating for 4), Wolf appliances that includes a 6-burner gas cooktop, hood, built- in wall oven, convection microwave, as well as a Sub-Zero 36 inch column refrigerator, Sub-Zero 30 inch column freezer, an XO 24 inch beverage refrigerator, 24 inch dual zone wine cooler (46 bottles), Bosch paneled dishwasher and lighting in and under the cabinetry. Open to the kitchen and dining room, the great room is a striking centerpiece, featuring a gas fireplace with stacked stone, remote solar shades, built-in shelving and a seamless connection to the outdoor haven through a wall of 5 sliding glass doors. Here, you'll discover an updated saltwater pool and spa surrounded by travertine pavers, accentuated by LED lighting and a sleek PebbleTec finish. Savor exceptional waterfront dining beneath the commercial grade cantilever umbrella, where the Lynx gas grill and hood await, and the outdoor bar comes complete with a beverage fridge, an ice maker, ample storage and a trash drawer. Boating enthusiasts will be delighted by the deep water Azek composite dock supplied with water and electric, complete with wrapped pilings, a covered boathouse (with a 25K lb lift) and an additional 6K lb lift. The primary bedroom invites you to live the waterfront dream, with french doors leading to a covered and waterfront patio. The primary suite features a recently renovated bathroom featuring a spacious walk-in shower with marble walls and flooring, custom cabinetry, a soaking tub, Restoration Hardware mirrors, faucets, lighting, hardware and a custom walk-in closet. On the opposite side of the home, two of the three secondary bedrooms enjoy waterfront views, with one boasting an ensuite bathroom featuring a new custom vanity and quartz countertop, a walk in shower, new Restoration Hardware mirror, faucet, lighting, hardware and a new TOTO toilet. The third secondary bedroom is perfectly situated and is adjacent to another secondary bathroom, which showcases a new custom vanity, marble tile in the walk in shower and flooring, and a new TOTO toilet. Additional highlights of this exceptional property include a newer tile roof (2019), new hardwood floors throughout the house, accented by marble and tile bathroom floors. All doors and trim have been upgraded to solid wood, and new fans and lighting fixtures enhance the entire residence. Freshly painted walls, ceiling, and trim add a modern touch, while shiplap accents in the ensuite bathroom and hallway exude coastal charm. You'll also enjoy the benefits of a whole house water softener, newer ductwork (2019), REME Halo air purifiers on both air handlers, double pane windows, tinted windows and sliders, a sea wall cap replacement in 2015, and a tankless water heater. This is waterfront living at its finest, offering not just a home, but a lifestyle. Don't miss the opportunity to make this your own personal paradise.
Listing Snapshot
- Price
- $3,530,000
- Days On Site
- N/A
- Bedrooms
- 4
- Inside Area (SqFt)
- 3,162 sqft
- Total Baths
- 3
- Full Baths
- 3
- Partial Baths
- 0
- Lot Size
- 0.28 Acres
- Year Built
- 1968
- MLS® Number
- U8217261
- Status
- Sold
- Property Tax
- $30,135.73 (2022)
- HOA/Condo/Coop Fees
- N/A
- Sq Ft Source
- Builder
Property Details
General Features
16 items
- Acres
- 0.28
- Attached Garage
- Yes
- Direction Faces
- Northwest
- Foundation
- Slab
- Garage
- Yes
- Garage Spaces
- 2
- Levels
- One
- Number Of Stories
- 1
- Parking
- Driveway, Garage Door Opener, Attached
- Property Sub Type
- Single Family Residence
- Security
- Smoke Detector(s)
- Sewer
- Public Sewer
- SqFt Total
- 4,437
- Style
- Traditional
- Utilities
- Natural Gas Available, Electricity Connected, Natural Gas Connected, Phone Available, Sewer Connected
- Water Source
- Public
Interior Features
17 items
- Appliances
- Bar Fridge, Convection Oven, Dishwasher, Disposal, Dryer, Gas Water Heater, Microwave, Range, Range Hood, Refrigerator, Tankless Water Heater, Washer, Water Softener, Wine Refrigerator
- Cooling
- Central Air, Zoned
- Fireplace
- Yes
- Flooring
- Marble, Tile, Wood
- Heating
- Central, Electric
- Interior
- Built-in Features, Crown Molding, Eat-in Kitchen, High Ceilings, Open Floorplan, Stone Counters, Tray Ceiling(s), Walk-In Closet(s)
- Laundry Features
- Inside, Laundry Room
- Spa
- Yes
- Window Features
- Double Pane Windows, Shutters, Solar Screens, Tinted Windows
Rooms
| Room | Dimensions | Level | Features |
|---|---|---|---|
| Bedroom 2 | First | Ceiling Fan(s) | |
| Bedroom 3 | First | Ceiling Fan(s) | |
| Bedroom 4 | First | Ceiling Fan(s) | |
| Bonus Room | First | Ceiling Fan(s) | |
| Kitchen | First | Breakfast Bar, Stone Counters | |
| Living Room | 20x28 | First | Ceiling Fan(s) |
| Master Bathroom | First | Stone Counters | |
| Master Bedroom | 15x20 | First |
Exterior Features
16 items
- Construction Details
- Block, Stucco
- Exterior
- Dock, Lighting, Outdoor Grill, Rain Gutters
- Fencing
- Fenced
- Lot Features
- Cul-De-Sac, Paved, Waterfront
- Other Structures
- Boat House
- Patio And Porch
- Covered, Rear Porch
- Pool Features
- Gunite, Heated, In Ground, Salt Water, Tile, Private
- Private Pool
- Yes
- Roof
- Concrete, Tile
- Spa
- Yes
- Spa Features
- Heated, In Ground
- View
- Water
- Waterfront
- Yes
- Waterfront Features
- CLEARWATER HARBOR
- Waterview
- Water
- Windows/Doors
- Double Pane Windows, Shutters, Solar Screens, Tinted Windows
Community Features
5 items
- Community Features
- Park, Playground, Sidewalks
- MLS Area
- 33767 - Clearwater/Clearwater Beach
- Township
- 29
- Financing Terms Available
- Cash, Conventional, VA Loan
- Roads
- Paved
Location
471 Palm Island SE, Clearwater, FL 33767 · 33767 - Clearwater/Clearwater Beach


Neighborhood & Commute
ZIP Code 33767
- Median household income
- $99,925
- Income per person
- $75,484
- Households
- 4,792
- Average household size
- 1.80
- Median age
- 63.3
Source: Walk Score.
Disclosure: Community information and market data powered by Constellation Data Labs. Information is deemed reliable but not guaranteed.
Price & Status History
- Listing updated with changes from the MLS®
- Status changed to Closed
Friends & Family
Similar Homes
For sale in Clearwater, single family residence, within 20% of this price.
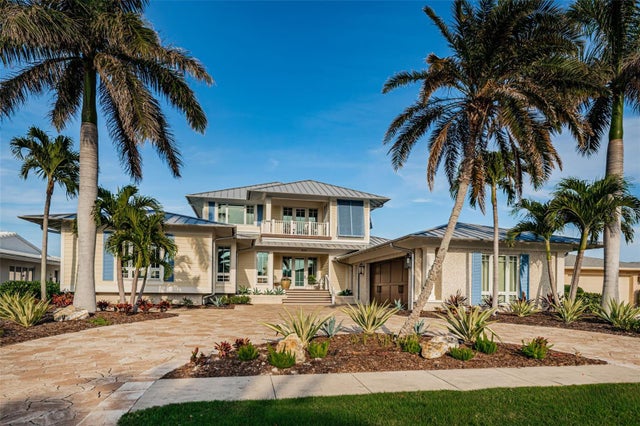
 $3,600,000Single Family Residence SoldSold6Beds5Total Baths4,972Sqft900 HARBOR ISLANDCLEARWATER, FL 33767ISLAND ESTATE OF CLEARWATER UNITS 6D 7A 7C Subdivision
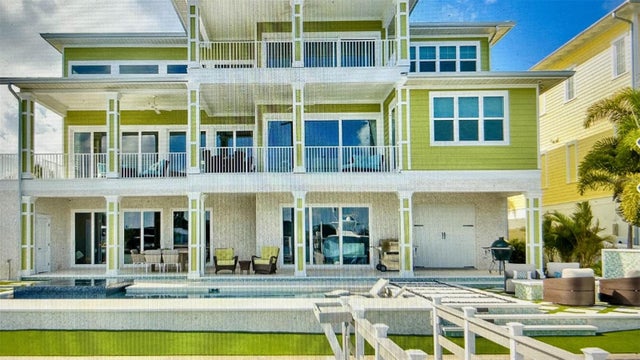
 $3,600,000Single Family Residence SoldSold4Beds4Total Baths4,398Sqft625 HARBOR ISLANDCLEARWATER, FL 33767ISLAND ESTATE OF CLEARWATER UNITS 6D 7A 7C Subdivision
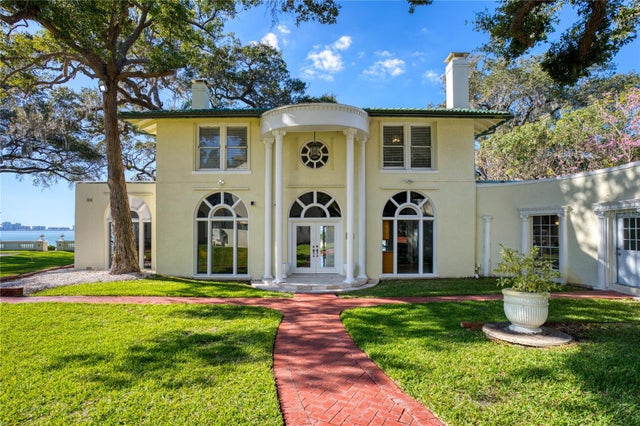
 $3,150,000Single Family Residence SoldSold4Beds5Total Baths3,248Sqft400 PALM ISLAND NECLEARWATER, FL 33767ISLAND ESTATES OF CLEARWATER UNIT 6-B Subdivision
 $4,000,000Single Family Residence SoldSold6Beds5Total Baths4,646Sqft800 DRUID ROAD SCLEARWATER, FL 33756HARBOR OAKS Subdivision