

SoldSingle Family ResidenceSold
111 Palmetto Road
Belleair, FL 33756
$2,200,000
- 5Beds
- 5Baths4 full, 1 half
- 4,487Sq Ft
- $490Per Sq Ft
- 0.58Acres
- 1957Built
- Subdivision
- Belleair Estates
- County
- Pinellas
- MLS®
- U8213017
Overview
Seldom does a property of this stature become available. This property has it all. Truly fantastic tree-lined, golf cart community location in the heart of Belleair Estates and steps from the Intracoastal Waterway and only minutes from Sand Key and Belleair Beach, as well as a short walk to Pelican Golf Club (host of annual LPGA) and minutes to the Belleair Country Club. Beautifully manicured oversized lot, 5-bed/4.5-bath home with extensive premium upgrades and a feature list much too long to fully list here. Huge curb appeal with two majestic mature oaks and an expansive lawn with side driveway and paved walkway leading to the stately two-story home. Grand entrance with high vaulted ceilings and large windows for ample natural light. High-end chef’s kitchen with large island, granite counters, custom cabinetry, double ovens, ice maker, reverse-osmosis water filter, and ample storage with pull-out shelving and pantry. Three full en-suite bedrooms on the first floor, each with its own private bath and walk-in-closet, plus an additional half bath off of the spacious entrance and living room area with beautiful wood floors and grand wood-burning fireplace. On the second floor, you have two bedrooms including the deluxe master bedroom suite with its own separate wood-burning fireplace, two sizable walk-in closets, large upgraded and bright private bathroom, and private balcony overlooking the spacious and beautiful fully-fenced back yard with sparking pool and spa. In addition to the 5 bedrooms, there is a bonus room on the first floor which is perfect for an office, game room, TV room, etc. All of this barely touches the surface of the high-end upgrades and bonuses, e.g. whole home + back yard integrated Sonos sound system, nearly 2,000 sq. feet of covered patio area by the pool and outdoor fireplace, built-in cabinetry in the oversized two-car garage, hurricane-rated windows, and an elevator! This home is an absolute dream for those with a large family and those who love to entertain in style and comfort. You must experience for yourself the comfortable elegance, beauty and tranquility of this location and estate.
Listing Snapshot
- Price
- $2,200,000
- Days On Site
- N/A
- Bedrooms
- 5
- Inside Area (SqFt)
- 4,487 sqft
- Total Baths
- 5
- Full Baths
- 4
- Partial Baths
- 1
- Lot Size
- 0.58 Acres
- Year Built
- 1957
- MLS® Number
- U8213017
- Status
- Sold
- Property Tax
- $15,121 (2021)
- HOA/Condo/Coop Fees
- N/A
- Sq Ft Source
- Public Records
Property Details
General Features
12 items
- Acres
- 0.58
- Direction Faces
- West
- Foundation
- Slab
- Garage
- Yes
- Garage Spaces
- 2
- Levels
- Two
- Parking
- Driveway, Garage Door Opener, Garage Faces Side, RV Carport
- Property Sub Type
- Single Family Residence
- Sewer
- Public Sewer
- SqFt Total
- 6,471
- Utilities
- Cable Available, Cable Connected, Electricity Connected, Phone Available, Sewer Connected, Water Connected
- Water Source
- Public
Interior Features
15 items
- Appliances
- Bar Fridge, Dishwasher, Dryer, Electric Water Heater, Ice Maker, Range, Refrigerator, Washer, Water Softener, Wine Refrigerator
- Cooling
- Central Air
- Fireplace
- Yes
- Fireplace Features
- Living Room, Master Bedroom, Wood Burning
- Flooring
- Carpet, Tile, Wood
- Heating
- Central, Electric
- Interior
- Built-in Features, Crown Molding, Eat-in Kitchen, Elevator, High Ceilings, Open Floorplan, Walk-In Closet(s)
- Spa
- Yes
Rooms
| Room | Dimensions | Level | Features |
|---|---|---|---|
| Bedroom 1 | 14x16 | First | |
| Bedroom 2 | 14x16 | First | |
| Dining Room | 10x20 | First | |
| Kitchen | 14x20 | First | |
| Living Room | 18x25 | First | |
| Master Bathroom | 17x22 | Second | |
| Master Bedroom | 17x22 | Second |
Exterior Features
7 items
- Construction Details
- Block, Stucco
- Exterior
- Balcony, Rain Gutters
- Fencing
- Fenced, Wood
- Pool Features
- In Ground, Private
- Private Pool
- Yes
- Roof
- Shingle
- Spa
- Yes
Community Features
4 items
- MLS Area
- 33756 - Clearwater/Belleair
- Township
- 29
- Financing Terms Available
- Cash, Conventional
- Roads
- Asphalt
Location
111 Palmetto Road, Belleair, FL 33756 · 33756 - Clearwater/Belleair


Neighborhood & Commute
ZIP Code 33756
- Median household income
- $62,376
- Income per person
- $40,229
- Households
- 14,259
- Average household size
- 2.21
- Median age
- 45.6
Source: Walk Score.
Disclosure: Community information and market data powered by Constellation Data Labs. Information is deemed reliable but not guaranteed.
Price & Status History
- Listing updated with changes from the MLS®
- Status changed to Closed
- Price changed to $2,399,000
Friends & Family
Similar Homes
For sale in Belleair, single family residence, within 20% of this price.
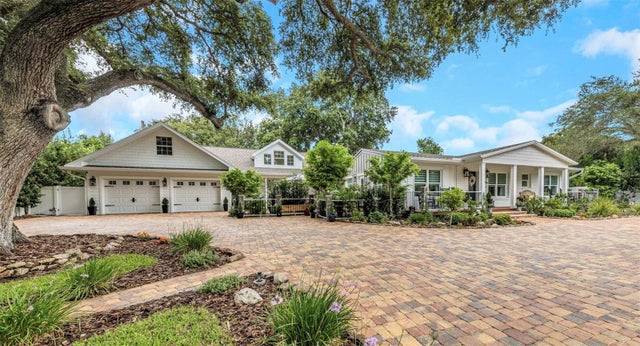 $2,200,000Single Family Residence SoldSold4Beds5Total Baths3,679Sqft411 ROEBLING ROAD SBELLEAIR, FL 33756OVERBROOK PARK Subdivision
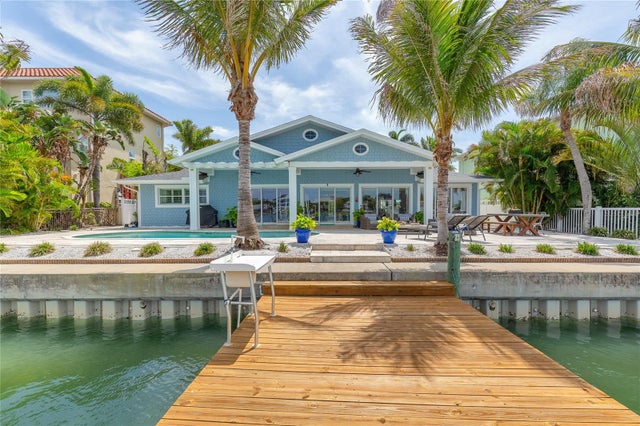 $2,250,000Single Family Residence SoldSold3Beds2Total Baths2,394Sqft10 WINSTON DRIVEBELLEAIR, FL 33756BEL-HARBOR Subdivision
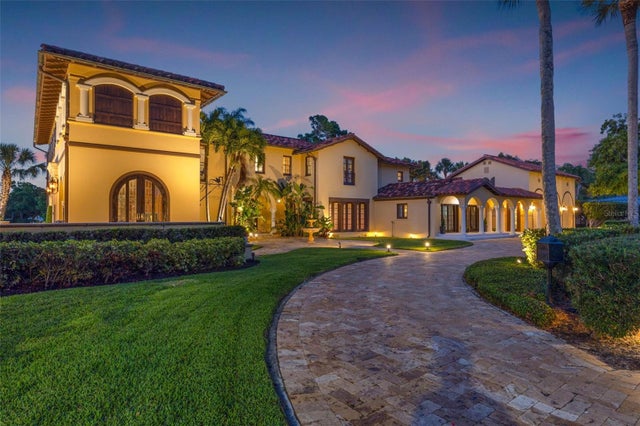 $2,274,000Single Family Residence SoldSold5Beds5Total Baths6,645Sqft1311 DRUID ROAD SBELLEAIR, FL 33756EASTOVER REV Subdivision
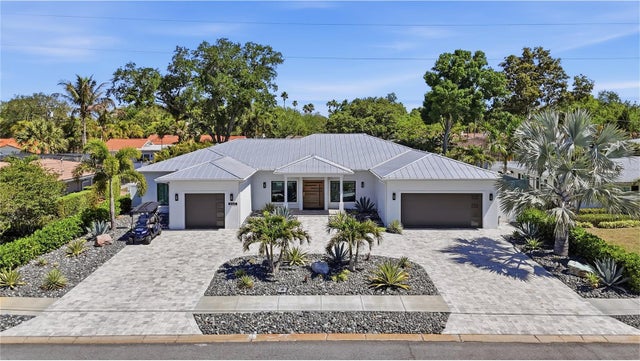 $2,100,000Single Family Residence SoldSold4Beds3Total Baths3,151Sqft806 OSCEOLA ROADBELLEAIR, FL 33756BELLEAIR ESTATES Subdivision