

SoldSingle Family ResidenceSold
411 Roebling Road S
Belleair, FL 33756
$2,200,000
- 4Beds
- 5Baths4 full, 1 half
- 3,679Sq Ft
- $598Per Sq Ft
- 0.39Acres
- 1960Built
- Subdivision
- Overbrook Park
- County
- Pinellas
- MLS®
- TB8529827
Overview
Located in one of Belleair's most desirable neighborhoods, this remarkable residence offers a rare combination of luxury, flexibility, and peace of mind. More than a renovated home, it is a thoughtfully designed retreat created for generations to gather, celebrate, and create lasting memories. Tucked away at the end of a quiet road on a beautifully landscaped .39-acre homesite in the Town of Belleair, this exceptional residence welcomes you with a gracious brick paver circular driveway and brick paver entry, creating a striking first impression from the moment you arrive. Spanning 3,679 heated square feet, this extraordinary home has been completely reimagined with a perfect balance of timeless design, modern comfort, and exceptional functionality. Offering 4/5 bedrooms, 4 ensuite retreats (4.5 baths total) and thoughtfully designed for multigenerational living, the floor plan delivers a rare level of flexibility seldom found in today's market. Whether accommodating extended family, long-term guests, or creating private spaces for work and relaxation, each ensuite provides comfort, privacy, and independence while remaining connected to the heart of the home. The beautifully renovated interior showcases an inviting open flow with luxury vinyl flooring throughout, a stunning chef's kitchen featuring premium GE Café appliances, and refined finishes that create a sophisticated yet comfortable atmosphere. Just beyond the main living spaces, a dedicated wine and coffee bar room creates the perfect destination for entertaining and everyday enjoyment, complete with a large wine refrigerator and a full-size refrigerator with an ice maker. Each bathroom has been meticulously renovated with thoughtful details and quality craftsmanship, offering spa-like retreats throughout the home. A versatile second-level flex space further enhances the home's multigenerational appeal, offering endless possibilities as an in-law suite, guest quarters, private home office, media room, or recreation space. Complete with a kitchenette, private full bathroom with a walk-in shower, and a dedicated 2026 mini-split air conditioning system, it provides exceptional comfort and independence. The extensive transformation extends far beyond the visible finishes. Nearly every major component has been thoughtfully updated, including newer roof (2019 / 2024), hurricane-impact windows and doors, two high-efficiency HVAC systems (2023 and 2024) with whole-home air purification, three updated electrical panels, new insulation, updated lighting/fans and countless additional improvements. The oversized two-car garage continues the home's exceptional attention to detail with a brick paver approach, epoxy flooring, and an energy-efficient 80-gallon hybrid heat pump water heater (2025) that also cools the insulated garage, creating a comfortable and versatile space. The outdoor living spaces provide a private sanctuary surrounded by exceptional landscaping and mature greenery. The beautifully resurfaced Pebble Sheen pool, complemented by new waterline tile and upgraded pool equipment, creates the perfect backdrop for relaxing afternoons, entertaining guests, and enjoying the Florida lifestyle year-round. Enjoy the video for a full tour of this amazing home.
Listing Snapshot
- Price
- $2,200,000
- Days On Site
- N/A
- Bedrooms
- 4
- Inside Area (SqFt)
- 3,679 sqft
- Total Baths
- 5
- Full Baths
- 4
- Partial Baths
- 1
- Lot Size
- 0.39 Acres
- Year Built
- 1960
- MLS® Number
- TB8529827
- Status
- Sold
- Property Tax
- $6,881.06 (2025)
- HOA/Condo/Coop Fees
- N/A
- Sq Ft Source
- Appraiser
Property Details
General Features
16 items
- Acres
- 0.39
- Attached Garage
- Yes
- Direction Faces
- West
- Garage
- Yes
- Garage Spaces
- 2
- Green Energy Efficient
- Doors, Windows
- Levels
- One
- Number Of Stories
- 1
- Parking
- Attached
- Pets
- Cats OK, Dogs OK
- Property Sub Type
- Single Family Residence
- Security
- Security System
- Sewer
- Public Sewer
- SqFt Total
- 4,809
- Utilities
- Electricity Connected, Sewer Connected, Water Connected
- Water Source
- Public
Interior Features
15 items
- Appliances
- Bar Fridge, Convection Oven, Dishwasher, Disposal, Dryer, Electric Water Heater, Microwave, Range, Range Hood, Refrigerator, Washer, Water Purifier, Water Softener, Wine Refrigerator
- Basement
- Crawl Space
- Cooling
- Central Air, Attic Fan
- Fireplace
- Yes
- Fireplace Features
- Electric, Family Room
- Flooring
- Tile
- Furnished
- Unfurnished
- Heating
- Electric, Heat Pump
- Interior
- Cathedral Ceiling(s), Crown Molding, Eat-in Kitchen, High Ceilings, Stone Counters
- Laundry Features
- Inside, Laundry Room
- Window Features
- ENERGY STAR Qualified Windows
Rooms
| Room | Dimensions | Level | Features |
|---|---|---|---|
| Dining Room | First | ||
| Kitchen | First | ||
| Living Room | First | ||
| Master Bedroom | First |
Exterior Features
6 items
- Construction Details
- Block, Frame
- Exterior
- Courtyard, Fire Pit, Garden, Lighting, Private Entrance, Private Yard
- Pool Features
- In Ground, Private
- Private Pool
- Yes
- Roof
- Shingle
- Windows/Doors
- ENERGY STAR Qualified Windows
Community Features
4 items
- MLS Area
- 33756 - Clearwater/Belleair
- Township
- 29
- Financing Terms Available
- Cash, Conventional
- Roads
- Paved
Location
411 Roebling Road S, Belleair, FL 33756 · 33756 - Clearwater/Belleair


Neighborhood & Commute
ZIP Code 33756
- Median household income
- $62,376
- Income per person
- $40,229
- Households
- 14,259
- Average household size
- 2.21
- Median age
- 45.6
Source: Walk Score.
Disclosure: Community information and market data powered by Constellation Data Labs. Information is deemed reliable but not guaranteed.
Price & Status History
- Listing updated with changes from the MLS®
- Status changed to Closed
Friends & Family
Similar Homes
For sale in Belleair, single family residence, within 20% of this price.
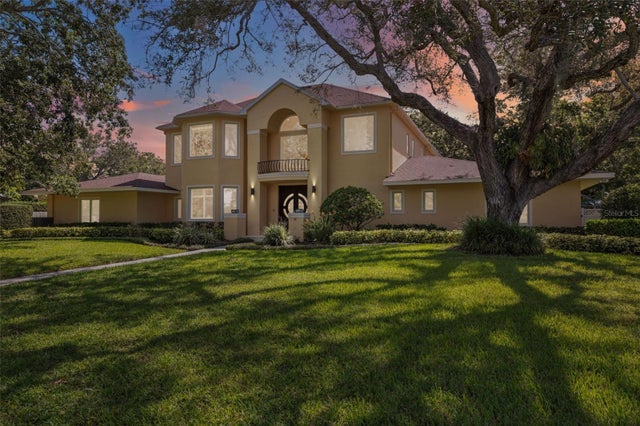 $2,200,000Single Family Residence SoldSold5Beds5Total Baths4,487Sqft111 PALMETTO ROADBELLEAIR, FL 33756BELLEAIR ESTATES Subdivision
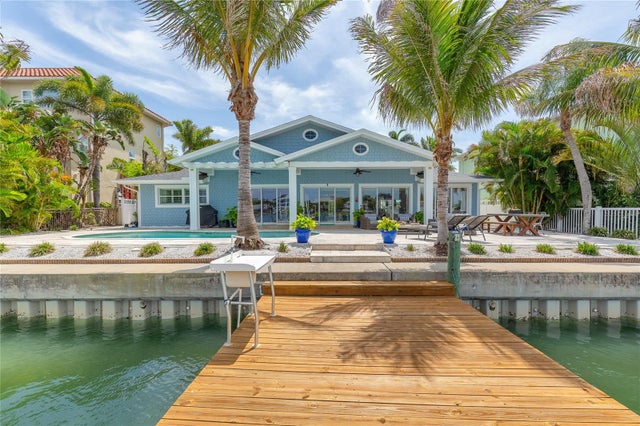 $2,250,000Single Family Residence SoldSold3Beds2Total Baths2,394Sqft10 WINSTON DRIVEBELLEAIR, FL 33756BEL-HARBOR Subdivision
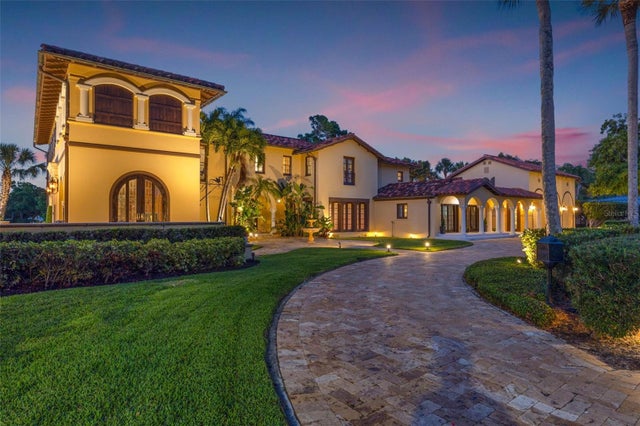 $2,274,000Single Family Residence SoldSold5Beds5Total Baths6,645Sqft1311 DRUID ROAD SBELLEAIR, FL 33756EASTOVER REV Subdivision
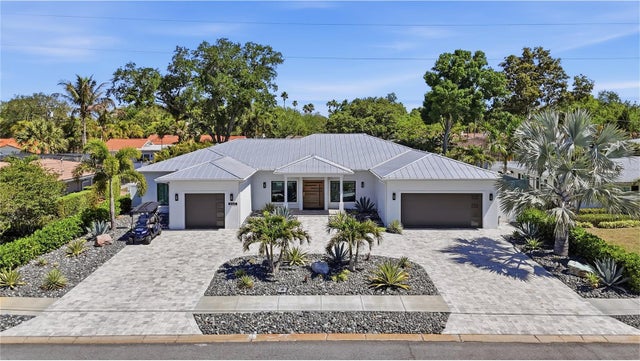 $2,100,000Single Family Residence SoldSold4Beds3Total Baths3,151Sqft806 OSCEOLA ROADBELLEAIR, FL 33756BELLEAIR ESTATES Subdivision