

SoldSingle Family ResidenceSold
7953 Bayshore Drive
Treasure Island, FL 33706
$2,050,000
- 6Beds
- 7Baths5 full, 2 half
- 6,210Sq Ft
- $330Per Sq Ft
- 0.16Acres
- 2002Built
- Subdivision
- Sunset Beach
- County
- Pinellas
- MLS®
- U8189234
Overview
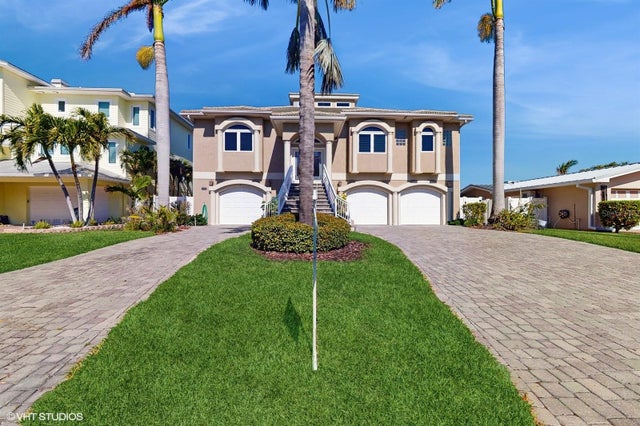
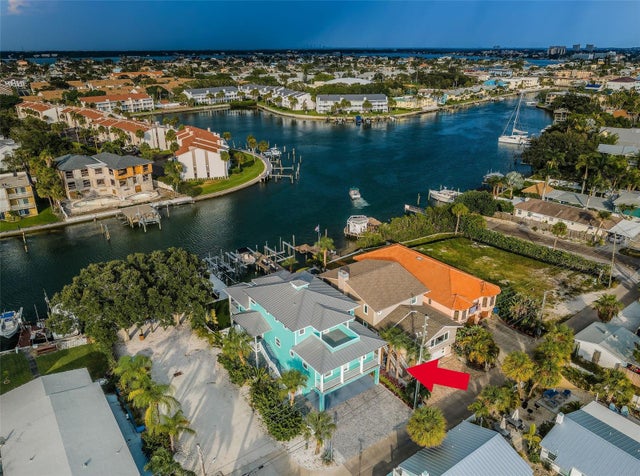
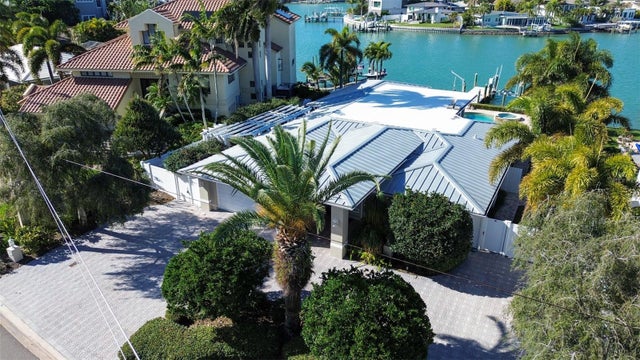
Dont' miss your chance at this amazing property, PRICED BELOW CURRENT APPRAISAL AND ASSESSED VALUE! SELLER HIGHLY MOTIVATED! BRING ALL OFFERS! BEST PRICED WATERFRONT property in the area at only $353.46 per square foot for this beautiful WATERFRONT property! This property is MOVE-IN READY and PRICED RIGHT for a quick sale. This listing is truly a "ONE OF A KIND" home that is a must see with an AMAZING FLOORPLAN and PANORAMIC VIEWS nestled in the desirable Sunset Beach Community! This gorgeous property has water views of both the Intracoastal Waterway and the Gulf of Mexico and offers the FINEST IN COASTAL LIVING. Custom built ABOVE GRADE in 2002 by a local builder, this three-story home was constructed with EXCELLENT standards using CONCRETE AND STEEL CONSTRUCTION throughout and is ENERGY EFFICIENT. This home is ELEVATED so the flood insurance is less than $1,000 per YEAR! This SPACIOUS home has a total of 6,210 sq. ft living space with 4,450 sq. ft on the second and third floors with 6 bedrooms, 5 Full Baths, and 2 half baths. There is additional BONUS space on the ground floor of 1,760 sq ft with a separate HVAC system which is an incredible area for entertaining. BOATER'S PARADISE with 60 feet of waterfront on the wide and deep Blind Pass Intracoastal Waterway with a 40 ft dock! From this GATED, tropically landscaped property you’ll have a leisurely TWO MINUTE STROLL TO SUNSET BEACH and LESS THAN HALF MILE BOAT RIDE from your dock to the open waters of the Gulf of Mexico with no bridges between the property and the Gulf for some of the finest yachting, sailing, and fishing. Come enjoy life in Sunset Beach Community and LIVE WHERE OTHERS VACATION! Don’t miss this one and bring your offer today!
Listing Snapshot
- Price
- $2,050,000
- Days On Site
- N/A
- Bedrooms
- 6
- Inside Area (SqFt)
- 6,210 sqft
- Total Baths
- 7
- Full Baths
- 5
- Partial Baths
- 2
- Lot Size
- 0.16 Acres
- Year Built
- 2002
- MLS® Number
- U8189234
- Status
- Sold
- Property Tax
- $24,739.93 (2022)
- HOA/Condo/Coop Fees
- N/A
- Sq Ft Source
- Owner
Property Details
General Features
15 items
- Acres
- 0.16
- Direction Faces
- West
- Foundation
- Slab
- Levels
- Three Or More
- Number Of Stories
- 3
- Parking
- Driveway
- Pets
- Yes
- Property Sub Type
- Single Family Residence
- Security
- Smoke Detector(s)
- Sewer
- Public Sewer
- SqFt Total
- 7,298
- Style
- Custom
- Utilities
- Cable Available, Cable Connected, Electricity Connected, Underground Utilities, Water Connected
- Water Source
- Public
- Zoning
- RM-15
Interior Features
22 items
- Appliances
- Bar Fridge, Cooktop, Dishwasher, Disposal, Dryer, Electric Water Heater, Exhaust Fan, Microwave, Range, Range Hood, Refrigerator, Washer
- Cooling
- Central Air
- Fireplace
- Yes
- Fireplace Features
- Family Room, Living Room, Wood Burning
- Flooring
- Tile, Wood
- Furnished
- Negotiable
- Heating
- Central, Electric
- Interior
- Open Floorplan, Stone Counters, Vaulted Ceiling(s)
- Laundry Features
- Inside, Upper Level
- Spa
- Yes
- Window Features
- Window Coverings, Blinds, Drapes, Window Treatments
Rooms
| Room | Dimensions | Level | Features |
|---|---|---|---|
| Additional Bedroom | 11x14 | Second | Ceiling Fan(s) |
| Bathroom 2 | 11x15 | Third | |
| Bedroom 2 | 11x18 | Second | Ceiling Fan(s) |
| Bedroom 3 | 20x21 | Third | Ceiling Fan(s) |
| Bedroom 4 | 13x21 | Third | Ceiling Fan(s) |
| Bedroom 5 | 10x15 | Third | Ceiling Fan(s) |
| Bonus Room | 44x45 | First | |
| Kitchen | 9x17 | Second | Granite Counters |
| Living Room | 21x22 | Second | Ceiling Fan(s) |
| Master Bathroom | 14x14 | Third | |
| Master Bedroom | 20x21 | Third | Ceiling Fan(s) |
Exterior Features
12 items
- Construction Details
- Concrete, Stucco
- Exterior
- Dock, Balcony, Courtyard, Lighting, Outdoor Grill, Outdoor Kitchen, Rain Gutters
- Fencing
- Masonry, Other
- Lot Features
- Landscaped, Level, Paved, Waterfront
- Other Structures
- Outdoor Kitchen
- Roof
- Membrane, Tile
- Spa
- Yes
- View
- Water
- Waterfront
- Yes
- Waterfront Features
- INTRACOASTAL WATERWAY
- Waterview
- Water
- Windows/Doors
- Window Coverings, Blinds, Drapes, Window Treatments
Community Features
4 items
- MLS Area
- 33706 - Pass a Grille Bch/St Pete Bch/Treasure Isl
- Township
- 31
- Financing Terms Available
- Cash, Conventional
- Roads
- Asphalt
Location
7953 Bayshore Drive, Treasure Island, FL 33706 · 33706 - Pass a Grille Bch/St Pete Bch/Treasure Isl


Neighborhood & Commute
ZIP Code 33706
- Median household income
- $102,442
- Income per person
- $83,070
- Households
- 8,690
- Average household size
- 1.76
- Median age
- 62.2
Source: Walk Score.
Disclosure: Community information and market data powered by Constellation Data Labs. Information is deemed reliable but not guaranteed.
Schools
- Elementary School
- Azalea Elementary-PN
- Middle School
- Azalea Middle-PN
- High School
- Boca Ciega High-PN
Price & Status History
- Listing updated with changes from the MLS®
- Status changed to Closed
- Price changed to $2,195,000
Friends & Family
Similar Homes
For sale in Treasure Island, single family residence, within 20% of this price.
 $2,075,000Single Family Residence SoldSold4Beds3Total Baths2,619Sqft750 123RD AVENUETREASURE ISLAND, FL 33706CAPRI ISLE Subdivision
 $2,150,000Single Family Residence SoldSold3Beds3Total Baths3,125Sqft12316 LAGOON LANETREASURE ISLAND, FL 33706CONEY ISLAND Subdivision
 $1,950,000Single Family Residence SoldSold4Beds3Total Baths3,100Sqft10074 S YACHT CLUB DRIVETREASURE ISLAND, FL 33706PARADISE ISLAND 4TH ADD Subdivision
 $1,933,000Single Family Residence SoldSold4Beds4Total Baths2,596Sqft11825 1ST STREET ETREASURE ISLAND, FL 33706TREASURE ISLAND CITY OF 2ND ADD TO BLK B Subdivision