

For SaleSingle Family ResidenceActive
3609 W San Juan Street
Tampa, FL 33629
$1,400,000
0 Days On Site
- 4Beds
- 4Baths3 full, 1 half
- 3,134Sq Ft
- $447Per Sq Ft
- 0.11Acres
- 2005Built
- Subdivision
- Virginia Park
- County
- Hillsborough
- MLS®
- TB8567866
Overview
Offering over 3,000 square feet of light-filled living space in the heart of coveted Virginia Park, this 4-bedroom, 3.5-bathroom pool home perfectly balances everyday comfort with effortless entertaining. The smart, functional layout features a highly sought-after downstairs guest suite with a full en-suite bath—ideal for visitors or a quiet home office. Step outside to a sun-drenched pool and private backyard retreat, complete with a 2-car garage. Situated on a vibrant, friendly street, you are zoned for top-rated public schools and within easy walking distance to Roosevelt Elementary and H.B. Plant High School (plus Coleman Middle). Don't miss the chance to live the ultimate South Tampa lifestyle of convenience.
Listing Snapshot
- Price
- $1,400,000
- Days On Site
- 0 Days
- Bedrooms
- 4
- Inside Area (SqFt)
- 3,134 sqft
- Total Baths
- 4
- Full Baths
- 3
- Partial Baths
- 1
- Lot Size
- 0.11 Acres
- Year Built
- 2005
- MLS® Number
- TB8567866
- Status
- Active
- Property Tax
- $10,980 (2025)
- HOA/Condo/Coop Fees
- N/A
- Sq Ft Source
- Owner
Property Details
General Features
16 items
- Acres
- 0.11
- Attached Garage
- Yes
- Direction Faces
- South
- Foundation
- Slab
- Garage
- Yes
- Garage Spaces
- 2
- Levels
- Two
- Number Of Stories
- 2
- Parking
- Driveway, Garage Door Opener, Attached
- Property Sub Type
- Single Family Residence
- Security
- Closed Circuit Camera(s), Fire Alarm, Secured Garage/Parking, Security System Owned, Smoke Detector(s)
- Sewer
- Public Sewer
- SqFt Total
- 3,738
- Utilities
- Electricity Available, Electricity Connected, Natural Gas Available, Sewer Connected, Water Available
- Water Source
- Public
- Zoning
- RS-50
Interior Features
19 items
- Appliances
- Convection Oven, Cooktop, Dishwasher, Disposal, Dryer, Exhaust Fan, Freezer, Gas Water Heater, Ice Maker, Microwave, Refrigerator, Washer, Wine Refrigerator
- Cooling
- Central Air
- Fireplace
- Yes
- Fireplace Features
- Family Room, Gas
- Flooring
- Carpet, Wood
- Furnished
- Unfurnished
- Heating
- Central, Natural Gas
- Interior
- Cathedral Ceiling(s), Crown Molding, Eat-in Kitchen, High Ceilings, Open Floorplan, Stone Counters, Tray Ceiling(s), Walk-In Closet(s), Wet Bar
- Laundry Features
- Inside, Laundry Closet, Upper Level
- Window Features
- Shutters
Rooms
| Room | Dimensions | Level | Features |
|---|---|---|---|
| Bathroom 2 | 13x17 | First | |
| Bathroom 3 | 10x22 | Second | |
| Bathroom 4 | 11x19 | Second | |
| Bonus Room | 13x16 | Second | |
| Dining Room | 13x16 | First | |
| Family Room | 22x15 | First | |
| Kitchen | 15x17 | First | |
| Living Room | 13x18 | First | |
| Master Bedroom | 14x21 | Second |
Exterior Features
7 items
- Construction Details
- Other, Frame
- Exterior
- Lighting, Other, Rain Gutters
- Fencing
- Fenced
- Pool Features
- In Ground, Heated, Salt Water, Private
- Private Pool
- Yes
- Roof
- Shingle
- Windows/Doors
- Shutters
Community Features
5 items
- Community Features
- Street Lights
- MLS Area
- 33629 - Tampa / Palma Ceia
- Township
- 29
- Financing Terms Available
- Cash, Conventional, FHA, VA Loan
- Roads
- Other
Location
3609 W San Juan Street, Tampa, FL 33629 · 33629 - Tampa / Palma Ceia


Neighborhood & Commute
ZIP Code 33629
- Median household income
- $154,927
- Income per person
- $81,154
- Households
- 11,334
- Average household size
- 2.42
- Median age
- 41.6
Source: Walk Score.
Disclosure: Community information and market data powered by Constellation Data Labs. Information is deemed reliable but not guaranteed.
Price & Status History
- Listing updated with changes from the MLS®
- Status changed to Active
- Listing first seen on site
Friends & Family
Similar Homes
For sale in Tampa, single family residence, within 20% of this price.
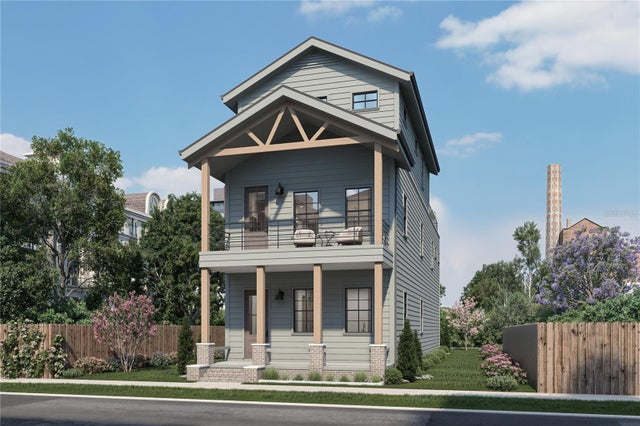 $1,500,000Single Family Residence For SaleActive3Beds4Total Baths3,435Sqft1819 E 5 AVENUETAMPA, FL 33605CLARKSON BROS SUBDIVISION Subdivision
 $1,509,000Single Family Residence For SaleActive5Beds5Total Baths2,094Sqft6003 16TH AVENUE STAMPA, FL 33619SOUTH TAMPA SUB Subdivision
 $1,525,000Single Family Residence For SaleActive4Beds4Total Baths3,195Sqft3508 W EUCLID AVENUETAMPA, FL 33629BEL MAR REV UNIT 8 Subdivision
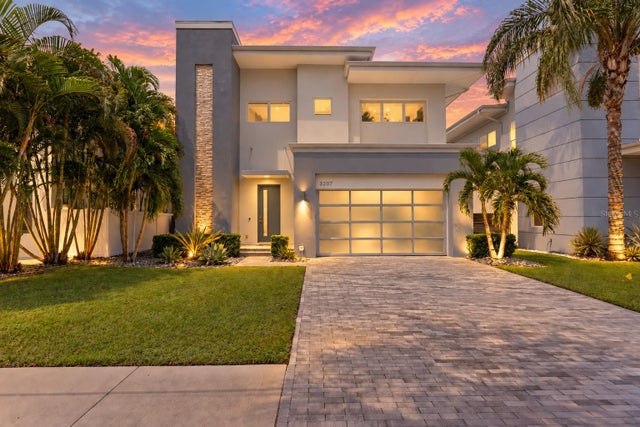 $1,540,000Single Family Residence For SaleActive5Beds3Total Baths3,106Sqft3207 W PAUL AVENUETAMPA, FL 33611TROPICAL TERRACE UNIT 1 Subdivision