

For SaleSingle Family ResidenceActive
7611 Four Pines Rd
Plant City, FL 33565
$750,000
4 Days On Site
- 3Beds
- 2Baths2 full
- 2,986Sq Ft
- $251Per Sq Ft
- 2.49Acres
- 1978Built
- Subdivision
- Unplatted
- County
- Hillsborough
- MLS®
- TB8566814
Overview
Discover an exceptional opportunity for country living on approximately 2.49 acres in Plant City! Situated on a dead-end road, this spacious three-bedroom, two-bath concrete block residence offers approximately 3,100 square feet of living area, complemented by a detached two-bedroom, one-bath guest residence or accessory dwelling unit (ADU) with separate access. With agricultural zoning, extensive storage accommodations, and features designed for entertaining, this property offers an impressive combination of space, functionality, and versatility.
A charming country-style wooden front porch welcomes you home, offering the perfect setting for rocking chairs and enjoying the outdoors. Step inside to discover an expansive open floor plan featuring a desirable split-bedroom design, ceramic tile and luxury vinyl plank flooring, ceiling fans, and cedar-lined closets. The generously proportioned kitchen serves as the centerpiece of the home, offering an impressive gathering space designed for entertaining family and friends. The primary bedroom features its own en-suite bathroom with granite countertops, while an exceptionally spacious laundry room provides convenient washer and dryer hookups. A rear enclosed lanai extends the home's living and entertaining possibilities.
The detached two-bedroom, one-bath guest residence offers additional accommodations with separate access and its own electric meter. This versatile arrangement is particularly appealing for extended family, multigenerational living, or other permitted uses.
Outdoor amenities are equally impressive! A paved driveway leads to the property, which features perimeter fencing and a security gate. A detached workshop with additional storage provides room for projects, tools, and equipment, while two freestanding covered equipment shelters offer additional protected storage. A picturesque pond adds another distinctive feature to the rear of the property. Agricultural zoning provides opportunities for horses, farming, and other permitted agricultural activities, subject to applicable regulations.
According to the owner, the main residence incorporates substantial structural construction, including an eight-inch poured concrete mezzanine deck ceiling and roof framing utilizing 2×10 and 2×12 structural members. Additional infrastructure includes two four-inch submersible wells, two septic systems, and separate electric meters serving the main residence and detached guest accommodations.
With no HOA, agricultural zoning, and a country setting on a dead-end road, this exceptional property offers generous space, versatility, and the freedom to enjoy country living. VA, FHA, and conventional financing are welcome! Schedule your showing today and discover everything this unique property has to offer.
Listing Snapshot
- Price
- $750,000
- Days On Site
- 4 Days
- Bedrooms
- 3
- Inside Area (SqFt)
- 2,986 sqft
- Total Baths
- 2
- Full Baths
- 2
- Partial Baths
- 0
- Lot Size
- 2.49 Acres
- Year Built
- 1978
- MLS® Number
- TB8566814
- Status
- Active
- Property Tax
- $4,627 (2026)
- HOA/Condo/Coop Fees
- N/A
- Sq Ft Source
- Public Records
Property Details
General Features
13 items
- Acres
- 2.49
- Direction Faces
- South
- Foundation
- Slab
- Levels
- One
- Parking
- Boat, Driveway, Parking Pad
- Pets
- Yes
- Property Sub Type
- Single Family Residence
- Security
- Smoke Detector(s)
- Sewer
- Septic Tank
- SqFt Total
- 4,030
- Style
- Bungalow
- Water Source
- Private, Well
- Zoning
- AS-1
Interior Features
14 items
- Appliances
- Dishwasher, Electric Water Heater, Microwave, Range, Refrigerator, Water Softener
- Cooling
- Central Air
- Flooring
- Ceramic Tile, Laminate
- Furnished
- Unfurnished
- Heating
- Central, Electric
- Interior
- Eat-in Kitchen, Open Floorplan, Stone Counters, Walk-In Closet(s), In-Law Floorplan
- Laundry Features
- Electric Dryer Hookup, Laundry Room, Washer Hookup
Rooms
| Room | Dimensions | Level | Features |
|---|---|---|---|
| Balcony/Porch/Lanai | 41x19 | First | Ceiling Fan(s), Description - Room5 |
| Bedroom 2 | 17x17 | First | Ceiling Fan(s), Description - Room4 |
| Bedroom 3 | 19x19 | First | Ceiling Fan(s), Description - Room7 |
| Kitchen | 22x20 | First | Ceiling Fan(s), Granite Counters, Pantry, Description - Room2 |
| Laundry | 19x17 | First | Ceiling Fan(s), Description - Room6 |
| Living Room | 21x36 | First | Ceiling Fan(s), Description - Room1 |
| Master Bedroom | 19x17 | First | Ceiling Fan(s), Description - Room3 |
Exterior Features
6 items
- Construction Details
- Block, Stucco
- Exterior
- Awning(s)
- Fencing
- Chain Link
- Lot Features
- Pasture, Paved
- Patio And Porch
- Enclosed, Front Porch, Rear Porch
- Roof
- Shingle
Community Features
4 items
- MLS Area
- 33565 - Plant City
- Township
- 27
- Financing Terms Available
- Cash, Conventional, FHA, VA Loan
- Roads
- Asphalt
Location
7611 Four Pines Rd, Plant City, FL 33565 · 33565 - Plant City


Neighborhood & Commute
ZIP Code 33565
- Median household income
- $72,176
- Income per person
- $33,820
- Households
- 7,406
- Average household size
- 2.58
- Median age
- 43.6
Source: Walk Score.
Disclosure: Community information and market data powered by Constellation Data Labs. Information is deemed reliable but not guaranteed.
Schools
- Elementary School
- Bailey Elementary-HB
- Middle School
- Burnett-HB
- High School
- Strawberry Crest High School
Price & Status History
- Listing updated with changes from the MLS®
- Status changed to Active
- Listing first seen on site
Friends & Family
Similar Homes
For sale in Plant City, single family residence, within 20% of this price.
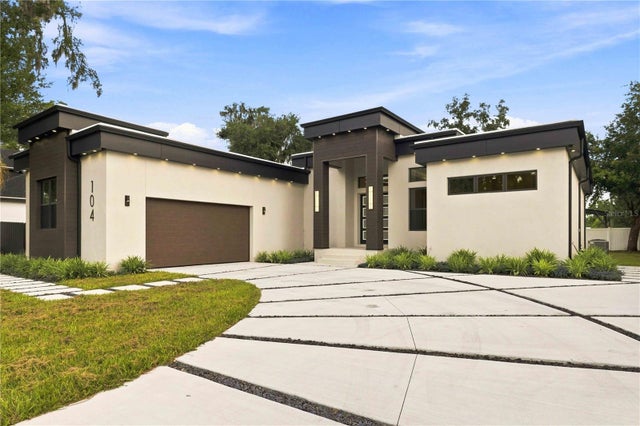 $750,000Single Family Residence For SaleActive3Beds3Total Baths2,526Sqft104 S MAKI ROADPLANT CITY, FL 33563MC DONALD TERRACE Subdivision
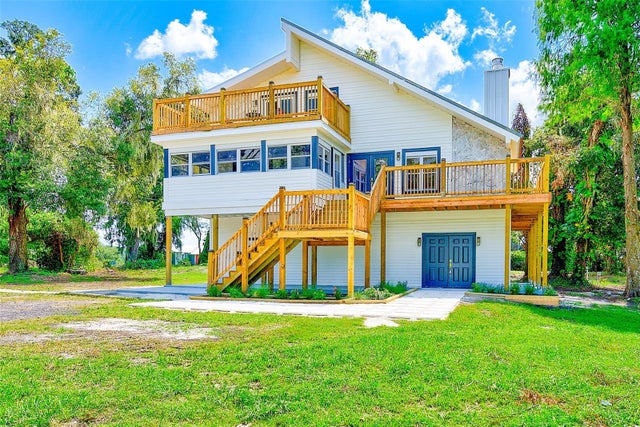 $743,000Single Family Residence For SaleActive4Beds3Total Baths3,268Sqft2003 W SAM ALLEN ROADPLANT CITY, FL 33565UNPLATTED Subdivision
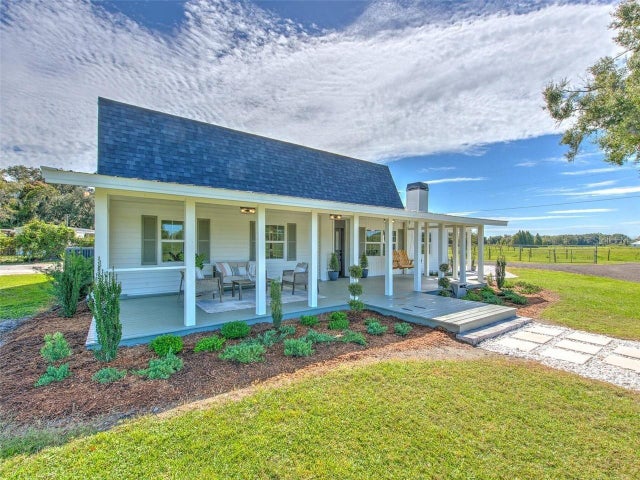 $760,000Single Family Residence For SaleActive3Beds3Total Baths2,327Sqft4608 HOLBROOK ROADPLANT CITY, FL 33565UNPLATTED Subdivision
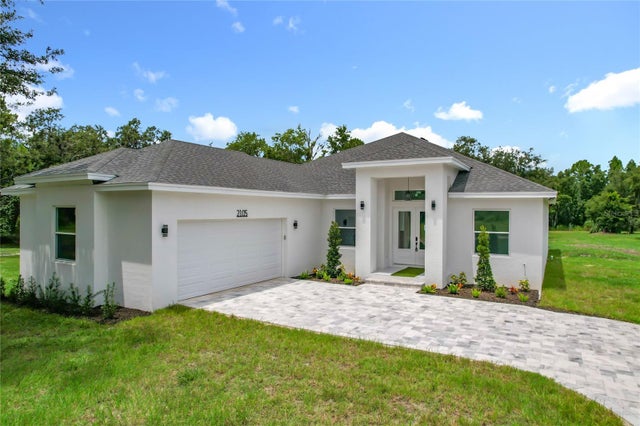 $739,900Single Family Residence For SaleActive4Beds3Total Baths2,607Sqft2105 DORMAN ROCK PLACEPLANT CITY, FL 33565ROCK HAMMOCK Subdivision