

For SaleSingle Family ResidenceActive
8552 Branding Iron Trail
Plant City, FL 33565
$1,299,000
84 Days On Site
- 5Beds
- 3Baths3 full
- 3,020Sq Ft
- $430Per Sq Ft
- 3.21Acres
- 2023Built
- Subdivision
- Gallagher Place
- County
- Hillsborough
- MLS®
- TB8540377
Overview
Newly positioned at $1,299,000, this exceptional custom-built 5-bedroom, 3-bath pool home offers 3.21 fully cleared and manicured acres in Flood Zone X with peaceful views of a picturesque organic strawberry farm. No CDD. No HOA. Completed in summer 2023 and surrounded by newer custom homes in North Plant City, this property combines privacy, acreage, and upscale living with convenient access to McIntosh Rd, I-4, downtown Plant City, Brandon, Tampa, Lakeland, and the Orlando corridor.
The owner was personally involved throughout construction, resulting in thoughtful attention to detail. Built on a stem-wall foundation, the home sits approximately three feet above the surrounding lot and features impressive ceiling heights, including approximately 13 feet in select areas and 10 feet throughout, along with tray ceilings in the great room, dining room, primary suite, and additional bedroom/office.
Enter through double front doors to expansive sightlines and a direct view of the sparkling in-ground pool. The spacious great room features a dramatic tray ceiling with integrated LED lighting, while two separate living areas provide flexibility for entertaining and everyday living. Crown molding, 6-inch baseboards, recessed LED lighting, tile flooring, and carefully selected finishes continue throughout.
The chef-inspired kitchen features double wall ovens, matching appliances, a 36-inch convection cooktop/range with coordinating hood, abundant cabinetry, and a massive one-piece high-end granite island designed for gathering and entertaining.
The split-bedroom floor plan provides privacy for the primary suite, where the spacious bath offers an oversized walk-in shower, two separate vanities, generous storage, and a dedicated linen closet.
Outside, an oversized covered lanai overlooks the pool, decorative water feature, expansive acreage, and neighboring strawberry fields, creating a beautiful backdrop for outdoor living. The completely cleared and highly usable acreage offers exceptional flexibility for future additions, workshops, garages, recreational structures, or detached living space, subject to applicable approvals.
The property also offers abundant parking with an oversized side-by-side driveway, additional side parking, and an oversized 2-car garage. A dedicated RV connection and generator connection wired directly into the main electrical panel are already installed.
Additional features include plantation shutters, a built-in alarm system, laundry room with cabinetry and utility sink, whole-home water softener, and an upgraded private well with a higher-powered pump drilled deeper during construction to access a cleaner water source.
Few properties combine this combination of a nearly new custom home, pool, more than three acres of cleared and usable land, agricultural views, privacy, generous parking, and thoughtful upgrades while remaining so convenient to Tampa Bay and surrounding areas. This is a rare opportunity to enjoy peaceful country living without sacrificing proximity to shopping, dining, universities, entertainment, and major employment centers.
Listing Snapshot
- Price
- $1,299,000
- Days On Site
- 84 Days
- Bedrooms
- 5
- Inside Area (SqFt)
- 3,020 sqft
- Total Baths
- 3
- Full Baths
- 3
- Partial Baths
- 0
- Lot Size
- 3.21 Acres
- Year Built
- 2023
- MLS® Number
- TB8540377
- Status
- Active
- Property Tax
- $13,039 (2025)
- HOA/Condo/Coop Fees
- N/A
- Sq Ft Source
- Public Records
Property Details
General Features
14 items
- Acres
- 3.21
- Attached Garage
- Yes
- Direction Faces
- North
- Foundation
- Block
- Garage
- Yes
- Garage Spaces
- 2
- Levels
- One
- Parking
- Attached
- Property Sub Type
- Single Family Residence
- Sewer
- Septic Tank
- SqFt Total
- 4,328
- Utilities
- Electricity Connected
- Water Source
- Private, Well
- Zoning
- AS-1
Interior Features
16 items
- Appliances
- Dishwasher, Range Hood
- Cooling
- Central Air
- Flooring
- Tile
- Furnished
- Unfurnished
- Heating
- Central, Electric
- Interior
- Crown Molding, Open Floorplan, Tray Ceiling(s)
- Laundry Features
- Inside, Laundry Room
- Window Features
- Shutters
Rooms
| Room | Dimensions | Level | Features |
|---|---|---|---|
| Bedroom 2 | 11.5x17 | First | |
| Bedroom 3 | 14x12.5 | First | |
| Bedroom 4 | 11x13 | First | |
| Family Room | 23x27 | First | |
| Kitchen | 12.5x20 | First | |
| Living Room | 14x14 | First | |
| Master Bedroom | 15x17 | First | |
| Office | 11x12.5 | First |
Exterior Features
7 items
- Construction Details
- Block, Stucco
- Exterior
- Lighting
- Patio And Porch
- Porch, Screened
- Pool Features
- In Ground, Screen Enclosure, Private
- Private Pool
- Yes
- Roof
- Shingle
- Windows/Doors
- Shutters
Community Features
4 items
- MLS Area
- 33565 - Plant City
- Township
- 28
- Financing Terms Available
- Cash, Conventional, FHA, VA Loan
- Roads
- Dirt, Gravel
Location
8552 Branding Iron Trail, Plant City, FL 33565 · 33565 - Plant City


Neighborhood & Commute
ZIP Code 33565
- Median household income
- $72,176
- Income per person
- $33,820
- Households
- 7,406
- Average household size
- 2.58
- Median age
- 43.6
Source: Walk Score.
Disclosure: Community information and market data powered by Constellation Data Labs. Information is deemed reliable but not guaranteed.
Schools
- Elementary School
- Bailey Elementary-HB
- Middle School
- Burnett-HB
- High School
- Strawberry Crest High School
Price & Status History
- Listing updated with changes from the MLS®
- Price changed to $1,299,000
- Listing first seen on site
- Status changed to Active
Friends & Family
Similar Homes
For sale in Plant City, single family residence, within 20% of this price.
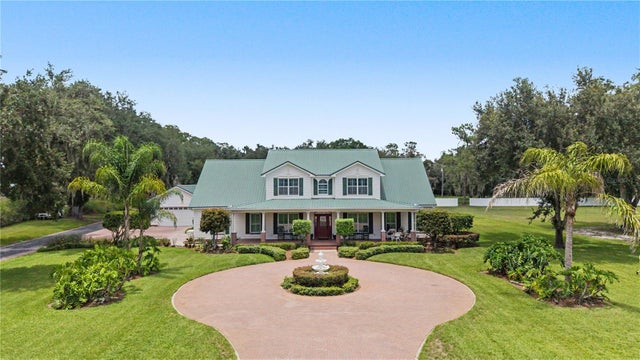 $1,200,000Single Family Residence For SaleActive4Beds4Total Baths4,465Sqft3660 FUTCH LOOPPLANT CITY, FL 33566HOBBY PLATTED SUB Subdivision
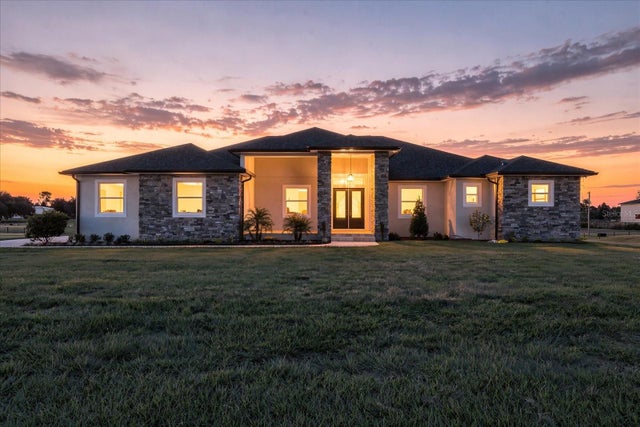 $1,195,000Single Family Residence For SaleActive4Beds4Total Baths3,436Sqft5302 VARN ROADPLANT CITY, FL 33565THELMA VARN CHAPMAN ACRES Subdivision
 $1,450,000Single Family Residence For SaleActive4Beds4Total Baths3,775Sqft4020 N WILDER ROADPLANT CITY, FL 33565UNPLATTED Subdivision
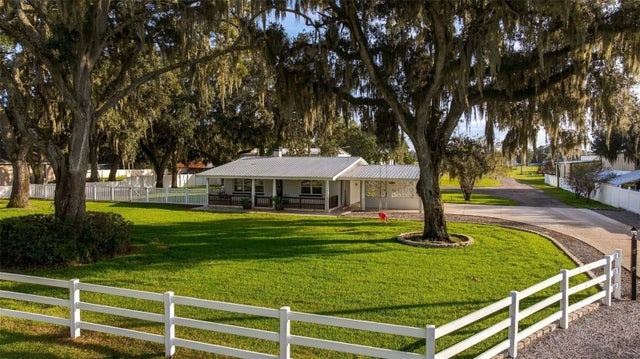 New Listing · a week on site$1,125,000Single Family Residence For SaleActive2Beds1Total Baths960Sqft5711 MILEY ROADPLANT CITY, FL 33565UNPLATTED Subdivision