

For SaleSingle Family ResidenceActive
10641 Broadland Pass
Thonotosassa, FL 33592
$3,395,000
46 Days On Site
- 5Beds
- 6Baths4 full, 2 half
- 8,334Sq Ft
- $407Per Sq Ft
- 7.5Acres
- 2008Built
- Subdivision
- Stonelake Ranch Ph 1
- County
- Hillsborough
- MLS®
- TB8545329
Overview
Set on 7.5 acres within the private lakefront and equestrian guard-gated community of Stonelake Ranch, 10641 Broadland Pass offers estate-scale living, privacy and resort-style amenities just outside Tampa. This 8,334 sf custom residence also features an extraordinary 15-car garage, creating an exceptional opportunity for the automobile enthusiast or collector.
A long pavered drive winds through mature landscaping and ornamental fountains leading to the residence. Distinctive stone, wood and metal details welcome you to this Europen Revival estate. Inside, soaring ceilings, expansive windows and architectural details create dramatic yet inviting living spaces. A floating staircase provides a striking focal point, while the column-lined formal living room and private executive office establish the character of the home. The primary suite is conveniently located on the first floor.
The primary retreat features a beautifully detailed wood-clad barrel ceiling and French doors opening directly to the pool and outdoor fireplace. The spa-inspired bath includes a hand-carved marble soaking tub with a ceiling-mounted waterfall filler, an expansive walk-in shower and an extraordinary custom closet.
At the heart of the home is a nearly 30-foot-high great room overlooking the pool and surrounding acreage. The adjoining chef’s kitchen was designed for serious cooking and entertaining, with two large islands, custom dormers, dual ceiling fans and a commissioned copper-and-iron range hood. Appliances include Wolf gas range, warming drawer, built-in Sub-Zero refrigerator, two dishwasher drawers and separate full-size dishwasher. A walk-in pantry, additional storage room and butler’s pantry with dry bar and built-in desk provide exceptional storage and functionality.
Formal dining room is surrounded by French doors and sidelights, while a distinctive turreted den creates a more intimate gathering space beneath a three-tier bronze chandelier. An oversized laundry room offers extensive cabinetry, a copper sink and dedicated workspace.
Upstairs, a loft-style game room and private theater provide dedicated spaces for relaxing. Three additional bedrooms accommodate family and guests, while a separate guest suite above the garage offers additional privacy with its own entrance from the porte cochere. Two upstairs bedrooms share a beautifully appointed Jack-and-Jill bath.
Outside, revel in your own private resort. A spectacular 110,000-gallon diver’s pool reaches 14 feet at its deepest point and features sun shelves, waterfalls, fountains and slide. An expansive covered outdoor living area with fireplace overlooks the pool and surrounding grounds, creating an exceptional setting for entertaining and enjoying the privacy of the property.
Stonelake Ranch offers residents a private clubhouse and fitness center, basketball court, Lakeside Park and direct access to Lake Thonotosassa for boating, paddleboarding and fishing.The community combines the privacy and space of an estate setting with convenient access to Tampa, New Tampa, major medical centers and Tampa International Airport.
With 7.5 private acres, more than 8,300 square feet of living space, a 15-car garage, remarkable indoor and outdoor amenities and access to Lake Thonotosassa, Broadland Pass offers something difficult to find in the Tampa Bay area: a substantial private estate with the space, privacy and amenities of a destination property without sacrificing access to the city.
Listing Snapshot
- Price
- $3,395,000
- Days On Site
- 46 Days
- Bedrooms
- 5
- Inside Area (SqFt)
- 8,334 sqft
- Total Baths
- 6
- Full Baths
- 4
- Partial Baths
- 2
- Lot Size
- 7.5 Acres
- Year Built
- 2008
- MLS® Number
- TB8545329
- Status
- Active
- Property Tax
- $51,607.71 (2025)
- HOA/Condo/Coop Fees
- $749.58 monthly
- Sq Ft Source
- Public Records
Property Details
General Features
16 items
- Acres
- 7.5
- Attached Garage
- Yes
- Direction Faces
- Northwest
- Foundation
- Slab
- Garage
- Yes
- Garage Spaces
- 13
- Levels
- Two
- Number Of Stories
- 2
- Parking
- Attached
- Pets
- Yes
- Property Sub Type
- Single Family Residence
- Sewer
- Septic Tank
- SqFt Total
- 12,374
- Utilities
- Natural Gas Available, Cable Available, Electricity Connected, Natural Gas Connected
- Water Source
- Private, Well
- Zoning
- PD
Interior Features
25 items
- Appliances
- Dishwasher, Dryer, Microwave, Range, Range Hood, Refrigerator, Tankless Water Heater, Washer
- Cooling
- Central Air
- Fireplace
- Yes
- Fireplace Features
- Family Room, Gas, Other
- Flooring
- Wood
- Furnished
- Unfurnished
- Heating
- Central, Electric
- Interior
- Built-in Features, Crown Molding, Eat-in Kitchen, High Ceilings, Open Floorplan, Stone Counters, Walk-In Closet(s)
- Laundry Features
- Laundry Room
- Spa
- Yes
Rooms
| Room | Dimensions | Level | Features |
|---|---|---|---|
| Bathroom 2 | 13.3x12.6 | ||
| Bathroom 3 | 5.11x11.1 | ||
| Bathroom 4 | 13.11x12.2 | ||
| Bedroom 2 | 13.5x15.3 | ||
| Bedroom 3 | 14.1x25.11 | ||
| Bedroom 4 | 15x17.7 | ||
| Dinette | 18.7x15.3 | ||
| Dining Room | 14.1x20.2 | ||
| Game Room | 25.11x33.1 | ||
| Kitchen | 20.1x36.6 | ||
| Living Room | 35.3x29.5 | ||
| Master Bathroom | 17.7x17.8 | ||
| Master Bedroom | 20.11x36.11 | ||
| Media Room | 33.9x16.1 | ||
| Office | 14.1x25.2 |
Exterior Features
13 items
- Construction Details
- Block, Concrete, Stucco, Frame
- Exterior
- Lighting, Outdoor Grill, Outdoor Kitchen, Outdoor Shower
- Lot Features
- Landscaped
- Other Structures
- Outdoor Kitchen
- Patio And Porch
- Covered, Front Porch, Patio
- Pool Features
- Gunite, Heated, In Ground, Private
- Private Pool
- Yes
- Roof
- Slate
- Spa
- Yes
- Spa Features
- Heated
- View
- Trees/Woods
- Waterfront Features
- Lake Privileges
- Waterview
- Trees/Woods
Community Features
9 items
- Association Amenities
- Basketball Court, Clubhouse, Gated, Playground, Tennis Court(s), Trail(s)
- Association Fee
- $2248.73
- Association Fee Frequency
- Quarterly
- Community Features
- Gated, Clubhouse, Playground, Tennis Court(s)
- MLS Area
- 33592 - Thonotosassa
- Township
- 28
- Financing Terms Available
- Cash, Conventional, FHA, VA Loan
- Roads
- Paved
- Horse Allowed
- Yes
Location
10641 Broadland Pass, Thonotosassa, FL 33592 · 33592 - Thonotosassa


Neighborhood & Commute
ZIP Code 33592
- Median household income
- $69,696
- Income per person
- $35,803
- Households
- 5,420
- Average household size
- 2.63
- Median age
- 40.8
Source: Walk Score.
Disclosure: Community information and market data powered by Constellation Data Labs. Information is deemed reliable but not guaranteed.
Schools
- Elementary School
- Bailey Elementary-HB
- Middle School
- Burnett-HB
- High School
- Strawberry Crest High School
Price & Status History
- Listing updated with changes from the MLS®
- Price changed to $3,395,000
- Listing first seen on site
- Status changed to Active
Friends & Family
Similar Homes
For sale in Thonotosassa, single family residence, within 20% of this price.
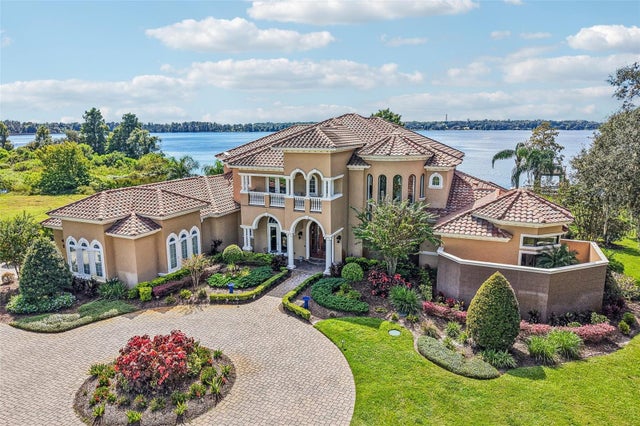 New Listing · 3 weeks on site$3,299,900Single Family Residence For SaleActive5Beds6Total Baths7,098Sqft12125 STONELAKE RANCH BOULEVARDTHONOTOSASSA, FL 33592STONELAKE RANCH PH 1 Subdivision
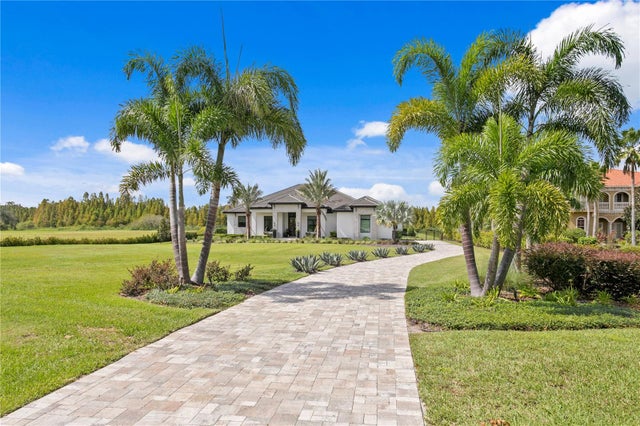 $3,999,000Single Family Residence For SaleActive5Beds5Total Baths5,409Sqft10521 BROADLAND PASSTHONOTOSASSA, FL 33592STONELAKE RANCH PH 1 PARTIA Subdivision
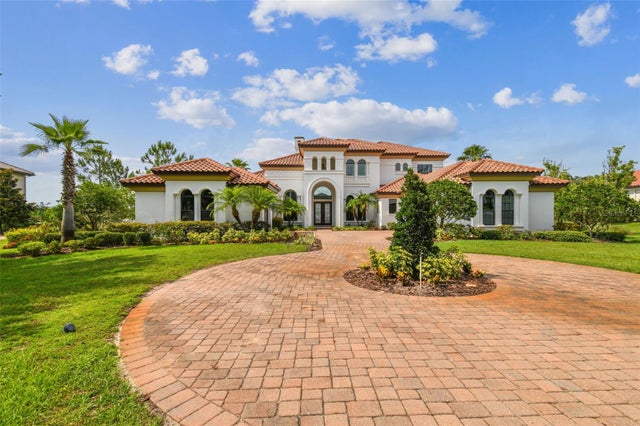 $2,780,000Single Family Residence For SaleActive5Beds8Total Baths5,859Sqft12310 STONELAKE RANCH BOULEVARDTHONOTOSASSA, FL 33592STONELAKE RANCH PH 3 Subdivision