

For SaleSingle Family ResidenceActive
10468 Greendale Drive
Tampa, FL 33626
$835,000
2 Days On Site
- 4Beds
- 3Baths3 full
- 2,490Sq Ft
- $335Per Sq Ft
- 0.17Acres
- 1999Built
- Subdivision
- Westchase Sec 305 & 306a
- County
- Hillsborough
- MLS®
- TB8565087
Overview
Located in the 24-hour guard-gated village of The Greens in Westchase, this beautifully updated, single story Ryland St. Tropez model offers 4 bedrooms, 3 full baths, a versatile bonus room, and 2,490 square feet of living space. Since 2021 alone, the owners have invested over $200,000 in improvements, giving the next owner true move-in-ready peace of mind. Continuous Brazilian Cherry hardwood flooring flows throughout the home, complemented by freshly painted interior doors and frames. Step through the brand-new double front doors, where a thoughtful split-bedroom floor plan unfolds with formal living and dining rooms and a spacious family room, perfect for gathering. At the heart of the home is the fully renovated kitchen, anchored by a grand oversized island with seating for six, perfect for casual meals, homework, or gathering with friends while you cook. It also features quartz countertops, a Thermador 36" gas cooktop, a KitchenAid convection wall oven/microwave combination, a Bosch quiet dishwasher, and a spacious pantry. The versatile flex room offers space for a home office, playroom, media room, home gym or guest space. The private primary suite is a true retreat, with a generous bedroom, walk-in closet, and a completely renovated spa-inspired bathroom featuring a luxurious freestanding soaking tub. All three bathrooms were fully remodeled in 2023 with quartz countertops and feature new toilets with TOTO Washlet bidets. Step outside to your own private backyard oasis, where an expanded screened lanai (2024) surrounds the sparkling pool with plenty of room for outdoor dining, entertaining, and relaxing. The pool enclosure has a complete rescreen with upgraded pet screen, and the pool equipment has been updated with a Hayward pump and saltwater chlorinator system. ENERGY EFFICIENCY IS A STANDOUT: the home's OWNED 15.3kW solar panel system, installed in 2026, means remarkably low electric bills and true energy savings year-round, with no solar lease or monthly payment to assume. It's a rare advantage in the Florida heat that buyers will appreciate every month. The other big-ticket items are already done too: a 2021 roof, a 2023 water heater, a water softener, and new garage back and side doors with frames (2026). This solid block-and-stucco home has been meticulously maintained and lovingly cared for. Residents of The Greens enjoy the security of a 24-hour guarded gate along with low HOA fees, and Westchase offers an unmatched lifestyle with community pools, tennis courts, parks, playgrounds, trails, the Westchase Golf Club, and the shops, restaurants, and events of West Park Village. Conveniently located minutes from the Veterans Expressway, Tampa International Airport, and Downtown Tampa, this exceptional home offers luxury, comfort, convenience, and an unbeatable Westchase lifestyle!
Listing Snapshot
- Price
- $835,000
- Days On Site
- 2 Days
- Bedrooms
- 4
- Inside Area (SqFt)
- 2,490 sqft
- Total Baths
- 3
- Full Baths
- 3
- Partial Baths
- 0
- Lot Size
- 0.17 Acres
- Year Built
- 1999
- MLS® Number
- TB8565087
- Status
- Active
- Property Tax
- $8,813.87 (2025)
- HOA/Condo/Coop Fees
- $39.75 monthly
- Sq Ft Source
- Public Records
Property Details
General Features
19 items
- Acres
- 0.17
- Attached Garage
- Yes
- Direction Faces
- West
- Energy Features
- Solar
- Foundation
- Block
- Garage
- Yes
- Garage Spaces
- 3
- Levels
- One
- Number Of Stories
- 1
- Parking
- Attached
- Pets
- Yes
- Property Sub Type
- Single Family Residence
- Security
- Gated Community
- Sewer
- Public Sewer
- SqFt Total
- 3,375
- Style
- Contemporary, Florida
- Utilities
- Natural Gas Available, Electricity Connected, Natural Gas Connected, Sewer Connected, Water Connected
- Water Source
- Public
- Zoning
- PD
Interior Features
15 items
- Appliances
- Convection Oven, Cooktop, Dishwasher, Disposal, Dryer, Exhaust Fan, Gas Cooktop, Microwave, Refrigerator, Washer
- Cooling
- Central Air
- Flooring
- Wood
- Furnished
- Unfurnished
- Heating
- Central
- Interior
- Eat-in Kitchen, Stone Counters
- Laundry Features
- Inside, Laundry Room
Rooms
| Room | Dimensions | Level | Features |
|---|---|---|---|
| Bedroom 2 | 13.8x10.8 | First | |
| Bedroom 3 | 11.6x11.2 | First | |
| Bedroom 4 | 11.6x11.6 | First | |
| Kitchen | 16.1x19.9 | First | Kitchen Island |
| Living Room | 16.1x19.7 | First | |
| Master Bathroom | 12.9x11.4 | First | |
| Master Bedroom | 12.9x20.1 | First | |
| Office | 13.8x10.8 | First |
Exterior Features
9 items
- Construction Details
- Stucco
- Exterior
- Rain Gutters
- Patio And Porch
- Covered, Enclosed, Patio, Screened
- Pool Features
- In Ground, Salt Water, Screen Enclosure, Private
- Private Pool
- Yes
- Roof
- Shingle
- View
- Trees/Woods
- Waterview
- Trees/Woods
- Windows/Doors
- Sliding Doors
Community Features
7 items
- Association Fee
- $477.0
- Association Fee Frequency
- Annually
- Community Features
- Gated, Park, Playground, Pool, Sidewalks, Tennis Court(s), Street Lights
- MLS Area
- 33626 - Tampa/Northdale/Westchase
- Township
- 28
- Financing Terms Available
- Cash, Conventional
- Roads
- Paved
Location
10468 Greendale Drive, Tampa, FL 33626 · 33626 - Tampa/Northdale/Westchase


Neighborhood & Commute
ZIP Code 33626
- Median household income
- $120,559
- Income per person
- $56,284
- Households
- 13,251
- Average household size
- 2.52
- Median age
- 39.7
Source: Walk Score.
Disclosure: Community information and market data powered by Constellation Data Labs. Information is deemed reliable but not guaranteed.
Schools
- Elementary School
- Westchase-HB
- Middle School
- Davidsen-HB
- High School
- Alonso-HB
Price & Status History
- Listing updated with changes from the MLS®
- Status changed to Active
- Listing first seen on site
Friends & Family
Similar Homes
For sale in Tampa, single family residence, within 20% of this price.
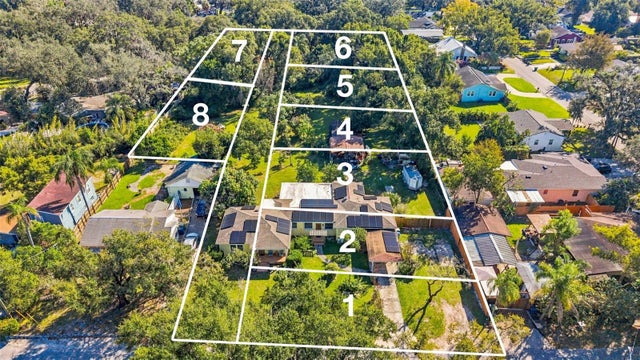 New Listing · 2 weeks on site$950,000Single Family Residence For SaleActive3Beds2Total Baths1,712Sqft7203 N 13TH STREETTAMPA, FL 33604CRAWFORD PLACE Subdivision
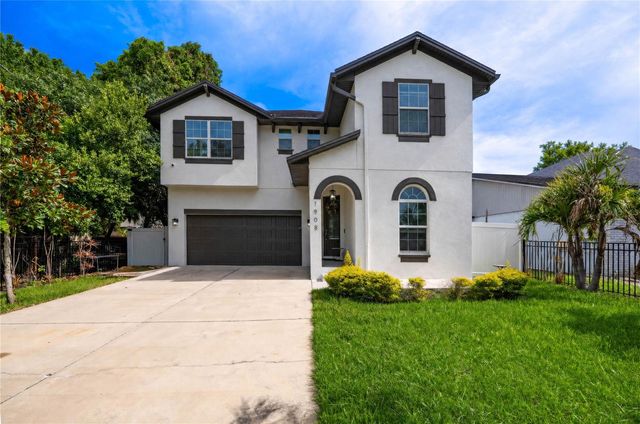 $950,000Single Family Residence For SaleActive4Beds3Total Baths2,577Sqft1908 W NASSAU STREETTAMPA, FL 33607BENJAMINS 2ND ADD TO WES Subdivision
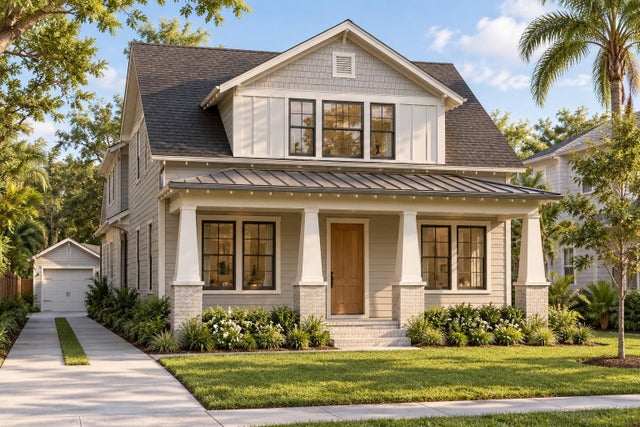 New Listing · 2 weeks on site$962,000Single Family Residence For SaleActive5Beds5Total Baths2,755Sqft231 W FERN STREETTAMPA, FL 33604NORTH PK ANX Subdivision
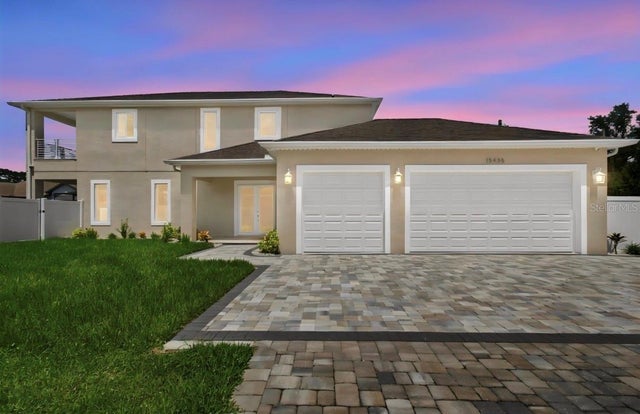 $969,900Single Family Residence For SaleActive5Beds4Total Baths2,886Sqft15436 CASEY ROADTAMPA, FL 33624CASEY COVE ESTATES Subdivision