

For SaleSingle Family ResidenceActive
14918 Evershine Street
Tampa, FL 33624
$860,000
8 Days On Site
- 4Beds
- 3Baths3 full
- 2,806Sq Ft
- $306Per Sq Ft
- 0.29Acres
- 2000Built
- Subdivision
- Sunshine Village
- County
- Hillsborough
- MLS®
- TB8564270
Overview
Welcome to your private retreat in the heart of Carrollwood! Nestled on a quiet cul-de-sac, this completely remodeled home offers 4 bedrooms plus a den, 3 full bathrooms, a 3-car garage and approximately 2,800 sq ft of living space. It also has a new roof (2022), a new pool (2022) and low HOA. Inside, tile flooring runs throughout for a clean, cohesive look that’s easy to maintain. The open-concept kitchen flows into the living room and is anchored by a large island, ideal for cooking, gathering and entertaining. The flexible den works as a home office, playroom or bonus space. The bedrooms are spacious, and every bathroom has been tastefully updated. Step outside to your own backyard oasis. The fully fenced yard features a sparkling new pool and spa, a large gazebo with an outdoor island, and expansive pavers with low-maintenance turf. It’s perfect for weekend barbecues, evening swims or relaxing year-round in the Florida sunshine. All of this sits in one of Tampa’s most sought-after neighborhoods, close to shopping, dining, parks and major roadways. Homes this updated, with a new roof and new pool, don’t come along often. Schedule your private showing today!
Listing Snapshot
- Price
- $860,000
- Days On Site
- 8 Days
- Bedrooms
- 4
- Inside Area (SqFt)
- 2,806 sqft
- Total Baths
- 3
- Full Baths
- 3
- Partial Baths
- 0
- Lot Size
- 0.29 Acres
- Year Built
- 2000
- MLS® Number
- TB8564270
- Status
- Active
- Property Tax
- $11,059.78 (2025)
- HOA/Condo/Coop Fees
- $58.33 monthly
- Sq Ft Source
- Public Records
Property Details
General Features
16 items
- Acres
- 0.29
- Attached Garage
- Yes
- Direction Faces
- East
- Foundation
- Slab
- Garage
- Yes
- Garage Spaces
- 3
- Levels
- One
- Number Of Stories
- 1
- Parking
- Attached
- Pets
- Yes
- Property Sub Type
- Single Family Residence
- Sewer
- Public Sewer
- SqFt Total
- 3,654
- Utilities
- Cable Available, Electricity Available, Electricity Connected, Sewer Available, Sewer Connected, Water Available, Water Connected
- Water Source
- Public
- Zoning
- RSC-4
Interior Features
17 items
- Appliances
- Cooktop, Dishwasher, Disposal, Dryer, Ice Maker, Microwave, Range Hood, Refrigerator, Washer, Wine Refrigerator
- Cooling
- Central Air
- Flooring
- Carpet, Tile
- Furnished
- Unfurnished
- Heating
- Central, Electric
- Interior
- Beamed Ceilings, Built-in Features, Dry Bar, Eat-in Kitchen, Open Floorplan, Walk-In Closet(s)
- Laundry Features
- Inside, Laundry Room
Rooms
| Room | Dimensions | Level | Features |
|---|---|---|---|
| Bathroom 2 | First | ||
| Bathroom 3 | First | ||
| Bedroom 2 | First | ||
| Bedroom 3 | First | ||
| Bedroom 4 | First | ||
| Dining Room | First | ||
| Kitchen | First | ||
| Living Room | First | ||
| Master Bathroom | First | ||
| Master Bedroom | First |
Exterior Features
5 items
- Construction Details
- Block
- Exterior
- Lighting
- Pool Features
- In Ground, Private
- Private Pool
- Yes
- Roof
- Shingle
Community Features
5 items
- Association Fee
- $700.0
- Association Fee Frequency
- Annually
- MLS Area
- 33624 - Tampa / Northdale
- Township
- 27
- Roads
- Asphalt
Location
14918 Evershine Street, Tampa, FL 33624 · 33624 - Tampa / Northdale


Neighborhood & Commute
ZIP Code 33624
- Median household income
- $78,974
- Income per person
- $42,914
- Households
- 15,939
- Average household size
- 2.43
- Median age
- 41.8
Source: Walk Score.
Disclosure: Community information and market data powered by Constellation Data Labs. Information is deemed reliable but not guaranteed.
Schools
- Elementary School
- Northwest-HB
- Middle School
- Hill-HB
- High School
- Sickles-HB
Price & Status History
- Listing updated with changes from the MLS®
- Status changed to Active
- Listing first seen on site
Friends & Family
Similar Homes
For sale in Tampa, single family residence, within 20% of this price.
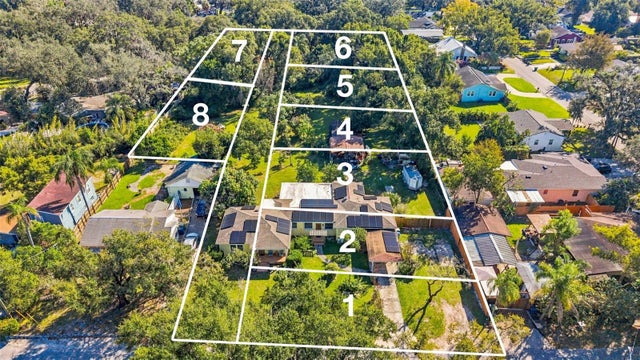
 $949,999Single Family Residence For SaleActive3Beds2Total Baths2,336Sqft3917 E EDEN ROC CIRCLETAMPA, FL 33634DANA SHORES UN 1 SEC Subdivision
 New Listing · 3 weeks on site$950,000Single Family Residence For SaleActive3Beds2Total Baths1,712Sqft7203 N 13TH STREETTAMPA, FL 33604CRAWFORD PLACE Subdivision
 $950,000Single Family Residence For SaleActive4Beds3Total Baths2,577Sqft1908 W NASSAU STREETTAMPA, FL 33607BENJAMINS 2ND ADD TO WES Subdivision
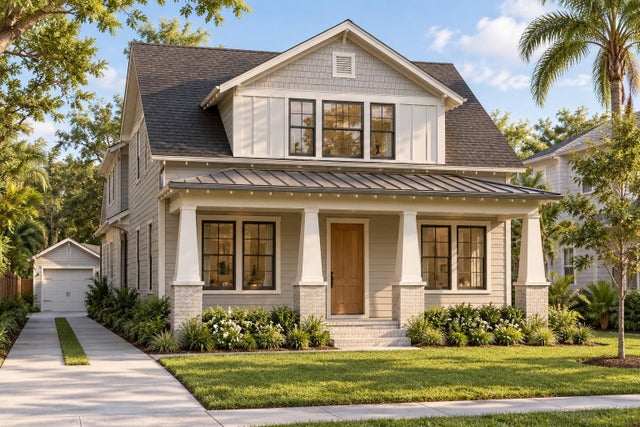 New Listing · 2 weeks on site$962,000Single Family Residence For SaleActive5Beds5Total Baths2,755Sqft231 W FERN STREETTAMPA, FL 33604NORTH PK ANX Subdivision