

For SaleSingle Family ResidenceActive
10220 Millport Drive
Tampa, FL 33626
$795,000
14 Days On Site
- 4Beds
- 3Baths3 full
- 2,427Sq Ft
- $328Per Sq Ft
- 0.19Acres
- 1996Built
- Subdivision
- Westchase Sec 371
- County
- Hillsborough
- MLS®
- TB8563716
Overview
So many positives with this new-to-market 4 bed/3 bath Office, 3 car garage WESTCHASE POOL HOME! Designed beautifully to capture the best of Florida’s natural sunshine - this LIGHT and BRIGHT 3-way split, fabulous floor plan is ready for new owners today! Very flexible layout, ideal for today’s remote worker lifestyle with a front home office that is separate from bedrooms. Heart of the home is the kitchen and family room, embracing the sparkling pool and backyard… with multiple access points for the perfect indoor-outdoor life that Florida offers; including a nice covered lanai area, too. 4th bedroom and 3rd bath are thoughtfully separated suite style, so perfect for in-laws and house-guests’ privacy. Recent home investments include - HVAC (2021), stove (2021), washer (2023). Located in the Fords’ village of Stamford, walkability and bike ability to Westchase’s amenities is excellent - whether to the West Park Village Swim & Tennis, West Park Village shops and restaurants or the Bridges’ playground and park - sidewalks are abundant. Westchase is one of the most highly regarded planned developments in Tampa Bay - popular for it’s “small town feel”, community events, and superb central Tampa Bay proximity - whether to downtown Tampa or St. Pete, the Pinellas county beaches or the USF / Moffitt Hospital district; not to mention the award winning Tampa International Airport! Schedule your personal showing today - there’s still time to make this YOURS before 12/31/2026 NYE!
Listing Snapshot
- Price
- $795,000
- Days On Site
- 14 Days
- Bedrooms
- 4
- Inside Area (SqFt)
- 2,427 sqft
- Total Baths
- 3
- Full Baths
- 3
- Partial Baths
- 0
- Lot Size
- 0.19 Acres
- Year Built
- 1996
- MLS® Number
- TB8563716
- Status
- Active
- Property Tax
- $12,090.26 (2025)
- HOA/Condo/Coop Fees
- $39.75 monthly
- Sq Ft Source
- Public Records
Property Details
General Features
17 items
- Acres
- 0.19
- Attached Garage
- Yes
- Direction Faces
- East
- Foundation
- Slab
- Garage
- Yes
- Garage Spaces
- 3
- Levels
- One
- Number Of Stories
- 1
- Parking
- Driveway, Garage Door Opener, Attached
- Pets
- Yes
- Property Sub Type
- Single Family Residence
- Security
- Security System
- Sewer
- Public Sewer
- SqFt Total
- 3,276
- Utilities
- Natural Gas Available, Cable Available, Electricity Connected, Natural Gas Connected, Phone Available, Sewer Connected, Underground Utilities, Water Connected
- Water Source
- Public
- Zoning
- PD
Interior Features
20 items
- Appliances
- Dishwasher, Dryer, Gas Water Heater, Microwave, Range, Refrigerator, Washer
- Cooling
- Central Air
- Fireplace
- Yes
- Fireplace Features
- Family Room
- Flooring
- Carpet, Hardwood, Tile
- Furnished
- Unfurnished
- Heating
- Central, Electric
- Interior
- Eat-in Kitchen, High Ceilings, Stone Counters, Walk-In Closet(s)
- Laundry Features
- Inside, Laundry Room
- Window Features
- Blinds
Rooms
| Room | Dimensions | Level | Features |
|---|---|---|---|
| Bedroom 2 | First | ||
| Bedroom 3 | First | ||
| Bedroom 4 | First | ||
| Dinette | First | ||
| Dining Room | First | ||
| Family Room | First | ||
| Kitchen | First | Breakfast Bar | |
| Living Room | First | ||
| Master Bedroom | First | Double Vanity | |
| Office | First |
Exterior Features
7 items
- Construction Details
- Block, Concrete, Stucco
- Exterior
- Rain Gutters
- Patio And Porch
- Covered, Patio, Screened
- Pool Features
- In Ground, Gunite, Screen Enclosure, Solar Heat, Private
- Private Pool
- Yes
- Roof
- Shingle
- Windows/Doors
- Blinds
Community Features
8 items
- Association Amenities
- Basketball Court, Clubhouse, Park, Playground, Pool, Recreation Facilities, Tennis Court(s), Trail(s)
- Association Fee
- $477.0
- Association Fee Frequency
- Annually
- Community Features
- Clubhouse, Golf, Park, Playground, Pool, Restaurant, Sidewalks, Tennis Court(s)
- MLS Area
- 33626 - Tampa/Northdale/Westchase
- Township
- 28
- Financing Terms Available
- Cash, Conventional, VA Loan
- Roads
- Asphalt, Paved
Location
10220 Millport Drive, Tampa, FL 33626 · 33626 - Tampa/Northdale/Westchase


Neighborhood & Commute
ZIP Code 33626
- Median household income
- $120,559
- Income per person
- $56,284
- Households
- 13,251
- Average household size
- 2.52
- Median age
- 39.7
Source: Walk Score.
Disclosure: Community information and market data powered by Constellation Data Labs. Information is deemed reliable but not guaranteed.
Schools
- Elementary School
- Westchase-HB
- Middle School
- Davidsen-HB
- High School
- Alonso-HB
Price & Status History
- Listing updated with changes from the MLS®
- Price changed to $795,000
- Status changed to Active
- Listing first seen on site
Friends & Family
Similar Homes
For sale in Tampa, single family residence, within 20% of this price.
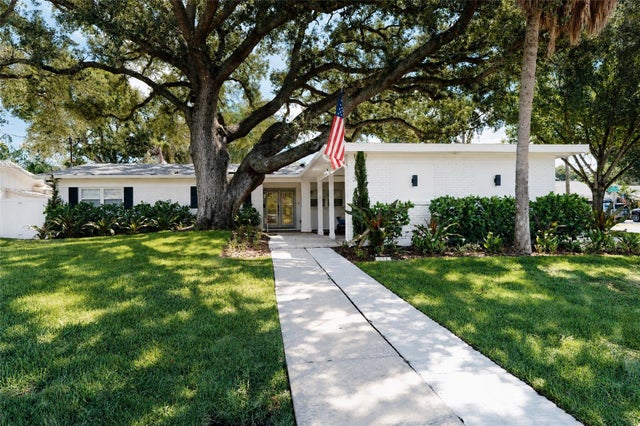 $919,000Single Family Residence For SaleActive3Beds2Total Baths2,042Sqft214 S TREASURE DRIVETAMPA, FL 33609BEACH PARK Subdivision
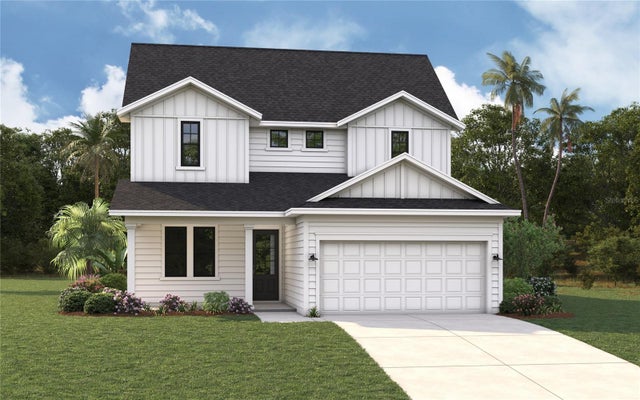 $923,990Single Family Residence For SaleActive4Beds3Total Baths2,857Sqft3703 N DARWIN AVENUETAMPA, FL 33603TAMPA HEIGHTS Subdivision
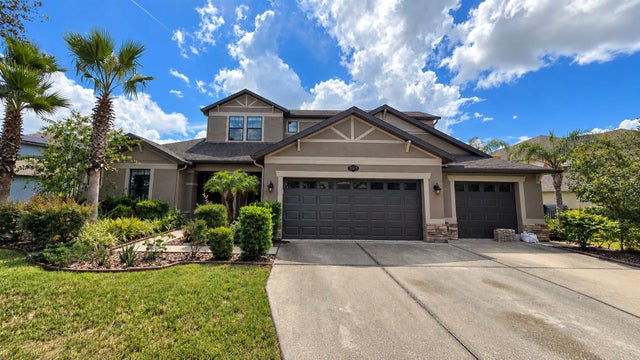 $925,000Single Family Residence For SaleActive6Beds4Total Baths4,142Sqft10619 MISTFLOWER LANETAMPA, FL 33647BASSET CREEK ESTATES PH 2D Subdivision
 $925,000Single Family Residence For SaleActive4Beds4Total Baths3,423Sqft1107 ISOBEL RESERVE LANETAMPA, FL 33613HILLANDALE RESERVE PH 2 3 Subdivision