

For SaleSingle Family ResidencePending
16902 Hanna Road
Lutz, FL 33549
$499,000
8 Days On Site
- 5Beds
- 4Baths4 full
- 3,047Sq Ft
- $164Per Sq Ft
- 1.43Acres
- 1959Built
- Subdivision
- Unplatted
- County
- Hillsborough
- MLS®
- TB8562597
Overview
Space, versatility and 1.43 acres come together in this expansive single-story home offering approximately 3,047 square feet, 5 bedrooms, 4 baths and a remarkably flexible floor plan. Set on a spacious corner lot beneath mature trees, the property makes an impressive first appearance with a broad front lawn, long driveway, expansive paver parking area, white vinyl fencing and double-gate access. The sprawling exterior is accented by its original stone façade and sheltered front entrance leading to a welcoming foyer. Inside, warm parquet flooring flows through the generous living and dining areas, providing abundant space for everyday living and entertaining. The inviting family room is anchored by a classic brick-surround wood-burning fireplace, creating a warm gathering place, while sliding glass doors open to the covered paver patio and expansive backyard for an easy indoor-outdoor connection. The bright kitchen features granite countertops, raised-panel cabinetry with stainless-steel hardware, tile backsplash and flooring, newer appliances and a stainless-steel range with contemporary vent hood. An adjoining breakfast nook provides casual dining surrounded by natural light, while a convenient side entrance offers direct access to the kitchen area. The exceptionally spacious primary suite measures approximately 25' x 21', easily accommodating a full bedroom arrangement and substantial sitting area to create a true private retreat. Direct backyard access, a large walk-in closet and private bath with vanity and tiled shower complete the suite. Secondary bedrooms are amply sized with generous closet space. Adding exceptional versatility is a separate in-law area featuring its own comfortable living space and kitchenette with cabinetry, sink and refrigerator. An additional bedroom and full bath with tiled shower create excellent possibilities for extended family, guests or multigenerational living, while direct patio access adds to the privacy and functionality of this flexible space. Formerly used as an Airbnb, showcasing its flexible layout and guest accommodations. Outdoors, the covered paver patio overlooks a generous backyard with abundant room for relaxing, recreation, gardening and entertaining. Mature trees and established greenery contribute to the property's spacious, natural setting. Double-gate access provides added convenience, along with an RV hookup with power and water. The setting near 13 Mile Run Creek further enhances the sense of space. Extensive improvements add significant value, including roof, vinyl fencing, sidewalks and pavers, and main electrical panel (2022); attic insulation (2024); some windows and sliders, garage electrical panel, and permitted garage and patio conversions (2025); well equipment (2025–2026); and two mini-split systems, water heater, new house wiring and plumbing, and two septic systems with drainfields (2026). The main A/C was installed in 2019 and serviced in 2025. The wood-burning fireplace chimney was capped in 2022. Additional features include a working well-fed sprinkler system, Culligan water system, washer and dryer in the garage, and security cameras and doorbell that convey. With acreage, abundant living space, flexible accommodations and substantial recent improvements, this distinctive property offers the space and versatility to accommodate a variety of lifestyles. Come experience the space, setting and possibilities for yourself, schedule your private showing today!
Listing Snapshot
- Price
- $499,000
- Days On Site
- 8 Days
- Bedrooms
- 5
- Inside Area (SqFt)
- 3,047 sqft
- Total Baths
- 4
- Full Baths
- 4
- Partial Baths
- 0
- Lot Size
- 1.43 Acres
- Year Built
- 1959
- MLS® Number
- TB8562597
- Status
- Pending
- Property Tax
- $7,875.19 (2025)
- HOA/Condo/Coop Fees
- N/A
- Sq Ft Source
- Owner
Property Details
General Features
16 items
- Acres
- 1.43
- Attached Garage
- Yes
- Direction Faces
- East
- Foundation
- Slab
- Garage
- Yes
- Garage Spaces
- 1
- Levels
- One
- Number Of Stories
- 1
- Parking
- Converted Garage, Driveway, Oversized, RV Access/Parking, Attached
- Pets
- Yes
- Property Sub Type
- Single Family Residence
- Sewer
- Septic Tank
- SqFt Total
- 3,726
- Utilities
- Cable Available, Electricity Connected, Sewer Connected, Water Connected
- Water Source
- Private, Well
- Zoning
- ASC-1
Interior Features
19 items
- Appliances
- Dishwasher, Dryer, Microwave, Range, Range Hood, Refrigerator, Washer
- Cooling
- Central Air
- Fireplace
- Yes
- Fireplace Features
- Family Room, Wood Burning
- Flooring
- Parquet, Tile
- Furnished
- Unfurnished
- Heating
- Central
- Interior
- Built-in Features, Eat-in Kitchen
- Laundry Features
- In Garage
Rooms
| Room | Dimensions | Level | Features |
|---|---|---|---|
| Bedroom 2 | First | ||
| Bedroom 3 | First | ||
| Bedroom 4 | First | ||
| Bedroom 5 | First | ||
| Bonus Room | First | ||
| Dinette | First | ||
| Dining Room | First | ||
| Kitchen | First | ||
| Living Room | First | ||
| Master Bedroom | First |
Exterior Features
9 items
- Construction Details
- Concrete, Stucco
- Exterior
- Storage
- Fencing
- Chain Link
- Lot Features
- Paved
- Other Structures
- Shed(s)
- Patio And Porch
- Covered, Enclosed, Front Porch, Patio
- Roof
- Shingle
- View
- Water, Trees/Woods
- Waterview
- Water, Trees/Woods
Community Features
4 items
- MLS Area
- 33549 - Lutz
- Township
- 27
- Financing Terms Available
- Cash, Conventional, FHA, VA Loan
- Roads
- Paved
Location
16902 Hanna Road, Lutz, FL 33549 · 33549 - Lutz


Neighborhood & Commute
ZIP Code 33549
- Median household income
- $77,689
- Income per person
- $40,454
- Households
- 8,300
- Average household size
- 2.40
- Median age
- 43.4
Source: Walk Score.
Disclosure: Community information and market data powered by Constellation Data Labs. Information is deemed reliable but not guaranteed.
Schools
- Elementary School
- Maniscalco-HB
- Middle School
- Liberty-HB
- High School
- Freedom-HB
Price & Status History
- Listing updated with changes from the MLS®
- Status changed to Pending
- Listing first seen on site
Friends & Family
Similar Homes
For sale in Lutz, single family residence, within 20% of this price.
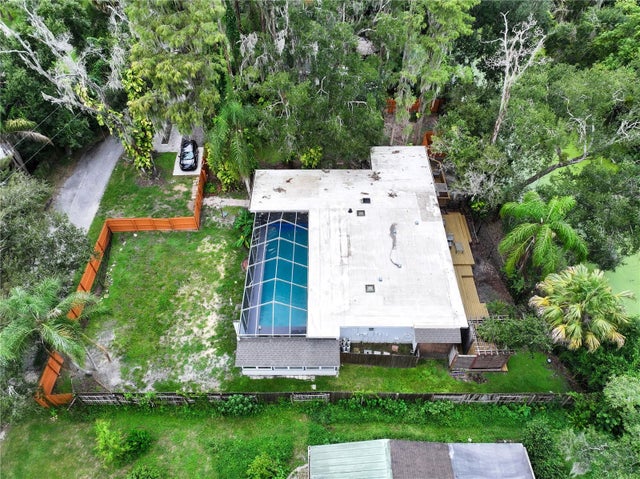 $499,900Single Family Residence For SaleActive3Beds2Total Baths1,386Sqft111 OAK LEE DRIVELUTZ, FL 33548UNPLATTED Subdivision
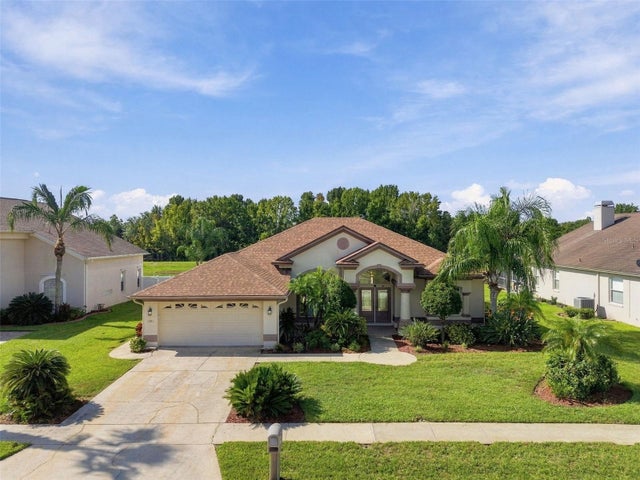 $515,000Single Family Residence For SaleActive4Beds2Total Baths2,100Sqft1301 FOX CHAPEL DRIVELUTZ, FL 33549WILLOW BEND Subdivision
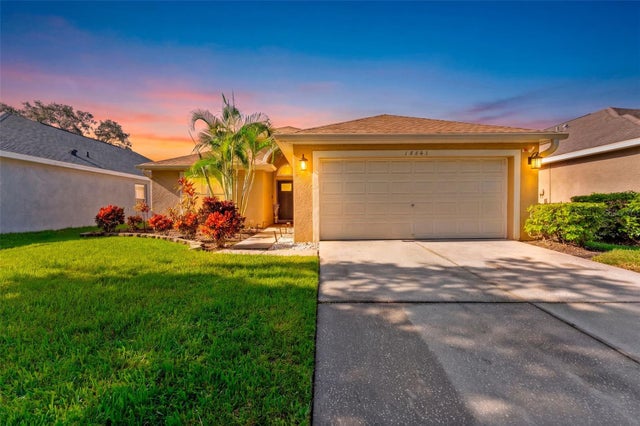 $519,990Single Family Residence For SaleActive3Beds2Total Baths1,750Sqft18843 MAISONS DRIVELUTZ, FL 33558CHEVAL WEST VILLAGE 5B PH 1 Subdivision
 $525,000Single Family Residence For SaleActive4Beds2Total Baths2,181Sqft19009 FISHERMANS BEND DRIVELUTZ, FL 33558HERITAGE HARBOR VILLAGE 17 Subdivision