

For SaleSingle Family ResidenceActive
1301 Fox Chapel Drive
Lutz, FL 33549
$515,000
50 Days On Site
- 4Beds
- 2Baths2 full
- 2,100Sq Ft
- $245Per Sq Ft
- 0.24Acres
- 2003Built
- Subdivision
- Willow Bend
- County
- Pasco
- MLS®
- TB8548922
Overview
Virtually Staged. MOTIVATED SELLERS are offering contributions toward a mortgage rate buy down and closing costs! This is the opportunity you have been waiting for! Welcome to your 2100 sq ft 4 bedrooms / 2 bathrooms pool home with a ROOF installed in 2025. The open floor plan has beautiful views of the heated pool and spa from nearly every area of your home. Enter through the double glass foyer doors and notice the custom crown molding trim paired with large base boards throughout your home along with architecture features including an entry column, window benches and built in shelving. Your kitchen overlooks the main living area and offers two pantries and custom under cabinet lighting. Your kitchen has a pull-out pocket door providing privacy between your living areas and hallway giving direct access to your garage and secluded laundry room. Your secondary bedrooms with window bench seating have a private hallway that leads to another full bathroom offering access to the pool. Your 4th bedroom offers custom built-in shelves, wood trim, pull out pocket double doors, and the perfect window bench seating to relax on. This bedroom/flex space can be utilized to suit your needs as the built-in shelving unit can convert back to a closet. Your home's primary bedroom has direct access to your heated spa/pool and features three large windows overlooking your private conservation/pond. Your primary bathroom has a walk-in shower, a soaking tub and double vanity. Then, step outside and enjoy your propane heated pool and spa, screened in lanai and secluded backyard. Your home's community has a low HOA fee and NO CDD. Meticulously maintained: Roof 2025, Pool screen enclosure 2025, Sprinkler control box and rain sensors 2025,120g Propane tank 2024 for the pool and spa, 2-car garage with an updated garage door motor/track and Pest tube wall system.
Listing Snapshot
- Price
- $515,000
- Days On Site
- 50 Days
- Bedrooms
- 4
- Inside Area (SqFt)
- 2,100 sqft
- Total Baths
- 2
- Full Baths
- 2
- Partial Baths
- 0
- Lot Size
- 0.24 Acres
- Year Built
- 2003
- MLS® Number
- TB8548922
- Status
- Active
- Property Tax
- $7,195 (2025)
- HOA/Condo/Coop Fees
- $354 Semi-Annually
- Sq Ft Source
- Public Records
Property Details
General Features
16 items
- Acres
- 0.24
- Attached Garage
- Yes
- Direction Faces
- East
- Foundation
- Slab
- Garage
- Yes
- Garage Spaces
- 2
- Levels
- One
- Parking
- Driveway, Garage Door Opener, Attached
- Pets
- Yes
- Property Sub Type
- Single Family Residence
- Sewer
- Public Sewer
- SqFt Total
- 2,786
- Style
- Ranch
- Utilities
- Natural Gas Available, Cable Available, Electricity Available, Electricity Connected, Natural Gas Connected, Propane, Sewer Connected, Water Connected
- Water Source
- Public
- Zoning
- MPUD
Interior Features
15 items
- Appliances
- Dishwasher, Disposal, Dryer, Electric Water Heater, Microwave, Range, Refrigerator, Washer
- Cooling
- Central Air
- Flooring
- Carpet, Ceramic Tile
- Furnished
- Unfurnished
- Heating
- Electric, Propane
- Interior
- Built-in Features, Crown Molding, Eat-in Kitchen, High Ceilings, Open Floorplan, Walk-In Closet(s)
- Laundry Features
- Electric Dryer Hookup, Inside, Laundry Room, Washer Hookup
- Spa
- Yes
Rooms
| Room | Dimensions | Level | Features |
|---|---|---|---|
| Bedroom 2 | 11x12 | First | |
| Bedroom 3 | 11x12 | First | |
| Bedroom 4 | 14x14 | First | |
| Dining Room | 12x14 | First | |
| Family Room | 35x27 | First | Ceiling Fan(s) |
| Kitchen | 14x10 | First | Breakfast Bar |
| Master Bedroom | 23x14 | First |
Exterior Features
11 items
- Construction Details
- Block
- Exterior
- Rain Gutters
- Lot Features
- Landscaped, Private, Paved
- Patio And Porch
- Covered, Enclosed, Patio, Porch, Screened
- Pool Features
- Heated, In Ground, Screen Enclosure, Private
- Private Pool
- Yes
- Roof
- Shingle
- Spa
- Yes
- Spa Features
- Heated, In Ground
- View
- Pond, Water, Trees/Woods
- Waterview
- Pond, Water, Trees/Woods
Community Features
6 items
- Association Fee
- $354.0
- Association Fee Frequency
- Semi-Annually
- MLS Area
- 33549 - Lutz
- Township
- 26
- Financing Terms Available
- Cash, Conventional, FHA, VA Loan
- Roads
- Paved
Location
1301 Fox Chapel Drive, Lutz, FL 33549 · 33549 - Lutz


Neighborhood & Commute
ZIP Code 33549
- Median household income
- $77,689
- Income per person
- $40,454
- Households
- 8,300
- Average household size
- 2.40
- Median age
- 43.4
Source: Walk Score.
Disclosure: Community information and market data powered by Constellation Data Labs. Information is deemed reliable but not guaranteed.
Price & Status History
- Listing updated with changes from the MLS®
- Price changed to $515,000
- Listing first seen on site
- Status changed to Active
Friends & Family
Similar Homes
For sale in Lutz, single family residence, within 20% of this price.
 $550,000Single Family Residence For SaleActive5Beds5Total Baths4,166Sqft18853 TRACER DRIVELUTZ, FL 33549TRACERS LAKE KEEN ESTATES UNI Subdivision
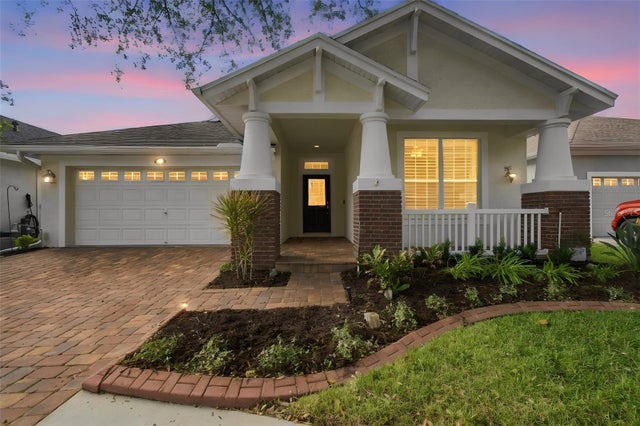 New Listing · 4 days on site$550,000Single Family Residence For SaleActive3Beds2Total Baths2,116Sqft18210 PARASOL WAYLUTZ, FL 33558REFLECTIONS PH 2A Subdivision
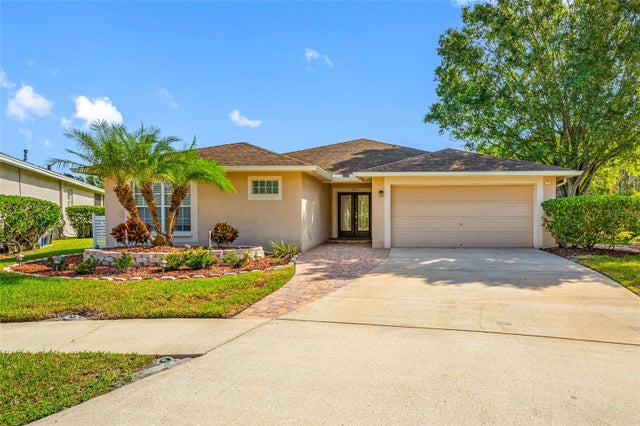 New Listing · 2 weeks on site$575,000Single Family Residence For SaleActive4Beds2Total Baths2,241Sqft19145 GOLDEN CACOON PLACELUTZ, FL 33558VILLAROSA PH 1B3 Subdivision
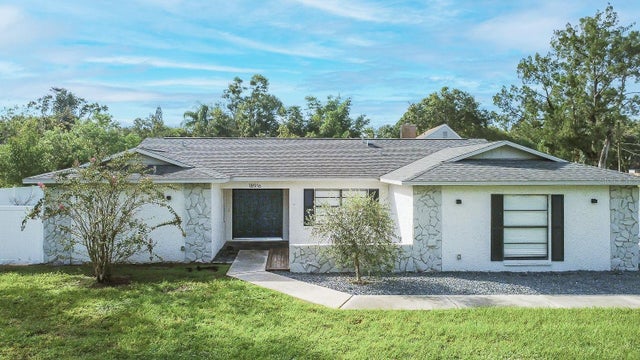 $575,000Single Family Residence For SaleActive4Beds2Total Baths1,950Sqft18916 GERACI ROADLUTZ, FL 33548CYPRESS PARK Subdivision