

For SaleSingle Family ResidenceActive
19792 Augusta Preserve Drive
Lutz, FL 33549
$1,675,000
13 Days On Site
- 4Beds
- 5Baths4 full, 1 half
- 4,548Sq Ft
- $368Per Sq Ft
- 0.5Acres
- 2023Built
- Subdivision
- Livingston Grove
- County
- Hillsborough
- MLS®
- TB8561702
Overview
Peaceful conservation views, distinctive craftsmanship and a beautifully designed pool retreat set this Toll Brothers home apart in Livingston Grove, an intimate gated community in Lutz. Situated on a half-acre lot backing to conservation, this 2023 Dexter floor plan offers 4,549 square feet of heated living space and 5,787 total square feet, with four bedrooms, four full baths, a half bath and a three-car garage. Approximately $178,000 in original design-center upgrades laid the foundation for a home further enhanced with extensive custom finishes inside and out. Soaring ceilings, coffered and tray details, and wood beams create architectural interest, while Kingston Oak wood flooring adds warmth. Espresso-stained oak stair treads and upgraded wrought-iron railings make a striking statement. Custom brickwork, shiplap, board-and-batten, window trim and built-in shelving give individual rooms their own character while maintaining a cohesive feel. A built-in TV console anchors the living space, office shelving creates an inviting workspace, and a custom mudroom bench with cubbies provides a practical drop zone. The gourmet kitchen pairs navy and linen cabinetry with brushed-gold hardware, a marble-topped island, farmhouse sink and stainless-steel hood. An upgraded KitchenAid appliance package, side-by-side refrigerator and wine refrigerator complement a space equally suited to everyday meals and entertaining. Coordinating cabinetry extends into the coffee bar, office and mudroom, carrying the thoughtful design throughout the home. Plantation shutters dress every bedroom, with luxury carpeting adding comfort to the three secondary bedrooms. Kohler faucets and bath accessories continue the attention to detail, while a central vacuum system, water-treatment system, and included washer and dryer add everyday convenience. The outdoor living space is a natural extension of the interior, with wood beams accenting the covered lanai and retractable screens offering flexibility for relaxing and entertaining. Built by Fountain Pools, the heated saltwater pool features a gunite shell, Jandy equipment, and an AquaCal heater. A raised deck, six-foot sheer water feature, and two additional planters create a striking focal point. Paver decking, Sylvester palms (6) installed in 2023, lush landscaping, and landscape lighting frame the retreat, with conservation providing a peaceful backdrop. The three-car garage offers flexibility for vehicles, fitness equipment, and recreational gear. Installed gutters and Taekk system, complete the exterior improvements. From quiet mornings overlooking conservation to evenings gathered around the pool, this thoughtfully customized home brings together architectural character, everyday comfort, and inviting outdoor living in gated Livingston Grove.
Listing Snapshot
- Price
- $1,675,000
- Days On Site
- 13 Days
- Bedrooms
- 4
- Inside Area (SqFt)
- 4,548 sqft
- Total Baths
- 5
- Full Baths
- 4
- Partial Baths
- 1
- Lot Size
- 0.5 Acres
- Year Built
- 2023
- MLS® Number
- TB8561702
- Status
- Active
- Property Tax
- $17,126 (2025)
- HOA/Condo/Coop Fees
- $242.55 monthly
- Sq Ft Source
- Public Records
Property Details
General Features
18 items
- Acres
- 0.5
- Attached Garage
- Yes
- Direction Faces
- South
- Foundation
- Slab
- Garage
- Yes
- Garage Spaces
- 3
- Levels
- Two
- Number Of Stories
- 2
- Parking
- Attached
- Pets
- Cats OK, Dogs OK
- Property Sub Type
- Single Family Residence
- Security
- Fire Sprinkler System, Gated Community, Secured Garage/Parking, Security System
- Sewer
- Septic Tank
- SqFt Total
- 5,787
- Style
- Coastal, Contemporary
- Utilities
- Cable Available, Cable Connected, Electricity Connected, Sewer Connected, Underground Utilities
- Water Source
- Private, Well
- Zoning
- PD
Interior Features
14 items
- Appliances
- Bar Fridge, Cooktop, Dishwasher, Disposal, Dryer, Electric Water Heater, Microwave, Range Hood, Refrigerator, Washer, Water Softener
- Cooling
- Central Air
- Flooring
- Carpet, Hardwood, Tile
- Furnished
- Negotiable
- Heating
- Central
- Interior
- Beamed Ceilings, Built-in Features, Coffered Ceiling(s), Dry Bar, High Ceilings, Open Floorplan, Tray Ceiling(s), Walk-In Closet(s)
- Laundry Features
- Laundry Room
- Window Features
- Shutters, Wood Frames
Rooms
| Room | Dimensions | Level | Features |
|---|---|---|---|
| Bathroom 3 | 14x16 | Second | |
| Bedroom 2 | 14x12.6 | First | |
| Dining Room | 19x13 | First | |
| Great Room | 23x23 | First | Bar, Ceiling Fan(s), Central Vacuum |
| Kitchen | First | Breakfast Bar, Kitchen Island, Stone Counters | |
| Master Bedroom | 15x19 | First | Ceiling Fan(s), Central Vacuum |
Exterior Features
10 items
- Construction Details
- Block, Stucco
- Fencing
- Fenced
- Lot Features
- Landscaped, Paved
- Patio And Porch
- Patio, Rear Porch, Screened
- Pool Features
- In Ground, Gunite, Heated, Salt Water, Waterfall, Private
- Private Pool
- Yes
- Roof
- Shingle
- View
- Pond, Water, Pool, Trees/Woods
- Waterview
- Pond, Water, Pool, Trees/Woods
- Windows/Doors
- Shutters, Wood Frames
Community Features
7 items
- Association Fee
- $727.66
- Association Fee Frequency
- Quarterly
- Community Features
- Gated
- MLS Area
- 33549 - Lutz
- Township
- 27
- Financing Terms Available
- Cash, Conventional, VA Loan
- Roads
- Asphalt
Location
19792 Augusta Preserve Drive, Lutz, FL 33549 · 33549 - Lutz


Neighborhood & Commute
ZIP Code 33549
- Median household income
- $77,689
- Income per person
- $40,454
- Households
- 8,300
- Average household size
- 2.40
- Median age
- 43.4
Source: Walk Score.
Disclosure: Community information and market data powered by Constellation Data Labs. Information is deemed reliable but not guaranteed.
Schools
- Elementary School
- Lutz-HB
- Middle School
- Liberty-HB
- High School
- Freedom-HB
Price & Status History
- Listing updated with changes from the MLS®
- Status changed to Active
- Listing first seen on site
Friends & Family
Similar Homes
For sale in Lutz, single family residence, within 20% of this price.
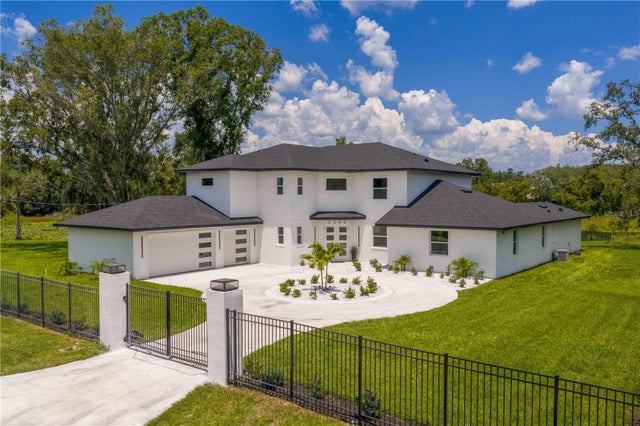 $1,750,000Single Family Residence For SaleActive7Beds5Total Baths6,167Sqft2202 NEWBERGER ROADLUTZ, FL 33549WELLINGTON MANORS Subdivision
 $1,799,900Single Family Residence For SaleActive6Beds6Total Baths2,212Sqft2518 SUNSET LANELUTZ, FL 33559UNPLATTED Subdivision
 $1,550,000Single Family Residence For SaleActive4Beds4Total Baths4,025Sqft17425 Varona PlLutz, FL 33548Ladera Subdivision
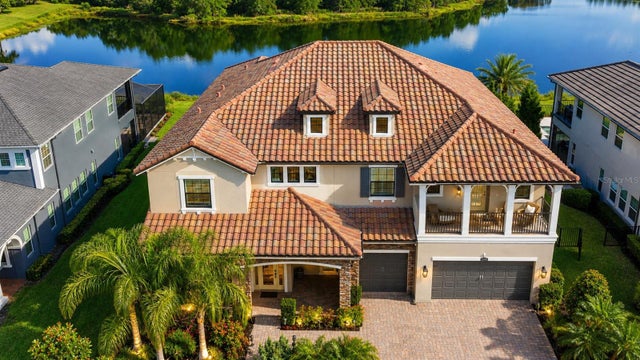 $1,525,000Single Family Residence For SaleActive6Beds5Total Baths5,650Sqft18014 WOODLAND VIEW DRIVELUTZ, FL 33548PROMENADE AT LAKE PARK PH Subdivision