

For SaleSingle Family ResidenceActive
11214 Longbrooke Drive
Riverview, FL 33579
$449,000
20 Days On Site
- 5Beds
- 3Baths2 full, 1 half
- 3,060Sq Ft
- $147Per Sq Ft
- 0.17Acres
- 1995Built
- Subdivision
- Summerfield Village 1 Tr 7
- County
- Hillsborough
- MLS®
- TB8562378
Overview
BIG ON SPACE, LOADED WITH UPGRADES, AND DESIGNED FOR THE FLORIDA LIFESTYLE! Welcome to this impressive 5-bedroom (or 4-bedroom plus office), 2.5-bath, 2-car garage residence offering 3,060 square feet of interior living space PLUS an additional 440-square-foot enclosed Florida room, all nestled within an amenity-rich golf course community!
From the moment you arrive, the beautiful curb appeal, mature palm trees, tropical landscaping, and grand double-door entry set the stage for something special. Step inside to discover a dramatic two-story foyer with soaring ceilings, an oversized arched window, and an abundance of natural light. With a formal living room, formal dining room, and spacious family room, this home offers the flexibility and generous living areas that are increasingly hard to find!
THE KITCHEN IS A DREAM COME TRUE! Beautifully remodeled and designed to impress, this gourmet kitchen features rich custom cabinetry, gorgeous granite countertops, a center island with seating, decorative tile backsplash, stainless steel appliances, an impressive 60-inch refrigerator/freezer, and a dedicated wine bar. Whether you're preparing everyday meals or entertaining a crowd, this kitchen delivers both style and functionality!
The expansive primary suite offers a luxurious private retreat, complete with his-and-hers custom closets and a beautifully remodeled spa-inspired bathroom featuring extensive stone and tile finishes, a relaxing soaking tub, and a separate walk-in shower. The generously sized secondary bedrooms, including an exceptionally spacious second bedroom, provide versatility for guests, a home office, hobbies, or additional living needs.
AND JUST WAIT UNTIL YOU SEE THE FLORIDA ROOM! An incredible 440 square feet of enclosed, light-filled entertaining space awaits, complete with its own separate A/C, charming brick flooring, ceiling fans, a tropical tiki bar, and a 28-jet, five-person hot tub! Accessible from both the kitchen and living room, this spectacular space is surrounded by windows overlooking the lush, tropical backyard. It's the perfect setting for morning coffee, weekend gatherings, game nights, or simply unwinding in your own private paradise. The mature shade trees, established landscaping, and fenced backyard create a beautiful backdrop for enjoying Florida living year-round.
LOCATION AND LIFESTYLE ARE THE ICING ON THE CAKE! Located near the golf clubhouse, you'll enjoy convenient access to the driving range and putting greens, along with an impressive collection of community amenities including TWO swimming pools, lighted tennis courts, a playground, fitness center, indoor basketball gymnasium, and Town Hall. An elementary school is conveniently located within the community, less than a mile away, while I-75 is approximately four miles from home, providing easy access to Tampa, MacDill Air Force Base, Tampa International Airport, shopping, dining, and the beautiful Gulf Coast beaches.
SPACE, STYLE, UPGRADES, AND RESORT-STYLE AMENITIES?THIS HOME TRULY OFFERS THE COMPLETE PACKAGE! If you've been searching for a home with room to grow, space to entertain, and an exceptional Florida lifestyle, this is one you won't want to miss. Schedule your private showing and experience everything this remarkable property has to offer!
Listing Snapshot
- Price
- $449,000
- Days On Site
- 20 Days
- Bedrooms
- 5
- Inside Area (SqFt)
- 3,060 sqft
- Total Baths
- 3
- Full Baths
- 2
- Partial Baths
- 1
- Lot Size
- 0.17 Acres
- Year Built
- 1995
- MLS® Number
- TB8562378
- Status
- Active
- Property Tax
- $7,566 (2025)
- HOA/Condo/Coop Fees
- $43 monthly
- Sq Ft Source
- Public Records
Property Details
General Features
15 items
- Acres
- 0.17
- Attached Garage
- Yes
- Direction Faces
- South
- Foundation
- Slab
- Garage
- Yes
- Garage Spaces
- 2
- Levels
- Two
- Parking
- Attached
- Pets
- Yes
- Property Sub Type
- Single Family Residence
- Sewer
- Public Sewer
- SqFt Total
- 4,313
- Utilities
- Cable Available, Cable Connected, Electricity Connected, Sewer Connected, Water Connected
- Water Source
- Public
- Zoning
- PD
Interior Features
16 items
- Appliances
- Cooktop, Dishwasher, Disposal, Microwave, Range, Refrigerator, Wine Refrigerator
- Cooling
- Central Air
- Flooring
- Carpet, Ceramic Tile, Wood
- Furnished
- Unfurnished
- Heating
- Central
- Interior
- High Ceilings, Stone Counters, Walk-In Closet(s)
- Laundry Features
- Inside, Laundry Room, Sink
- Window Features
- Blinds
Rooms
| Room | Dimensions | Level | Features |
|---|---|---|---|
| Bedroom 2 | First | Ceiling Fan(s) | |
| Bedroom 3 | Second | Ceiling Fan(s) | |
| Bedroom 4 | Second | ||
| Bedroom 5 | Second | ||
| Family Room | First | ||
| Great Room | First | ||
| Kitchen | First | Granite Counters, Kitchen Island | |
| Master Bedroom | Second | Ceiling Fan(s), Double Vanity, Stone Counters |
Exterior Features
4 items
- Construction Details
- Stucco, Frame
- Patio And Porch
- Enclosed, Rear Porch
- Roof
- Shingle
- Windows/Doors
- Blinds
Community Features
7 items
- Association Fee
- $129.0
- Association Fee Frequency
- Quarterly
- Community Features
- Clubhouse, Fitness Center, Pool, Sidewalks
- MLS Area
- 33579 - Riverview
- Township
- 31
- Financing Terms Available
- Cash, Conventional, FHA
- Roads
- Asphalt
Location
11214 Longbrooke Drive, Riverview, FL 33579 · 33579 - Riverview


Neighborhood & Commute
ZIP Code 33579
- Median household income
- $99,063
- Income per person
- $38,615
- Households
- 15,890
- Average household size
- 3.09
- Median age
- 36.6
Source: Walk Score.
Disclosure: Community information and market data powered by Constellation Data Labs. Information is deemed reliable but not guaranteed.
Schools
- Elementary School
- Summerfield Crossing Elementary
- Middle School
- Eisenhower-HB
- High School
- East Bay-HB
Price & Status History
- Listing updated with changes from the MLS®
- Status changed to Active
- Listing first seen on site
Friends & Family
Similar Homes
For sale in Riverview, single family residence, within 20% of this price.
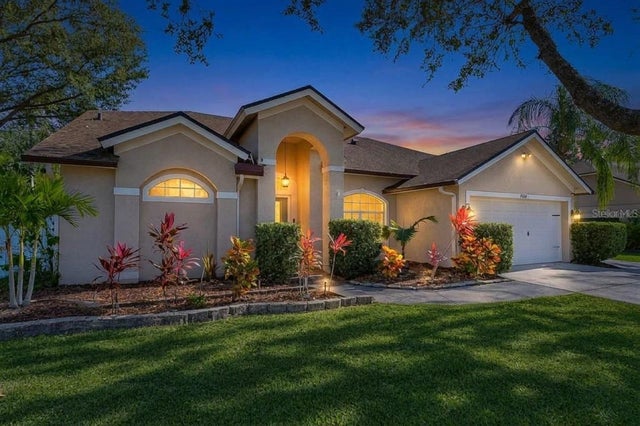 $500,000Single Family Residence For SaleActive4Beds2Total Baths2,344Sqft9502 SUNNYOAK DRIVERIVERVIEW, FL 33569RIVERGLEN UNIT 2 Subdivision
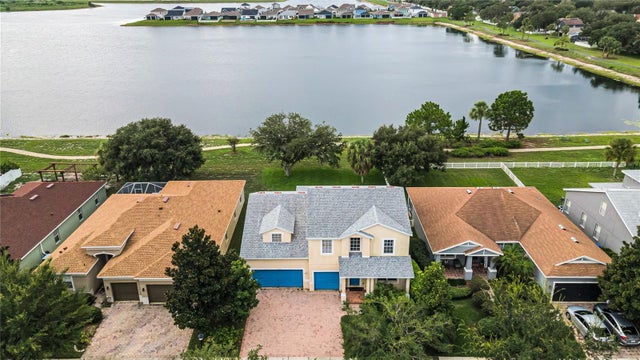 $505,000Single Family Residence For SaleActive4Beds3Total Baths2,878Sqft11217 LAUREL BROOK COURTRIVERVIEW, FL 33569RIVERCREST PH 2 PRCL K AN Subdivision
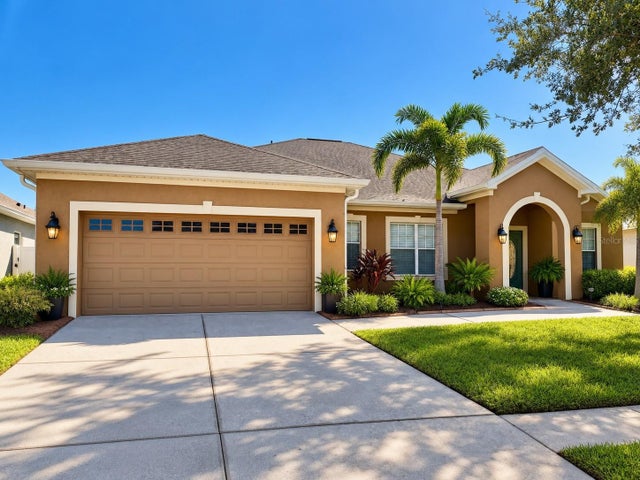 $509,000Single Family Residence For SaleActive3Beds3Total Baths2,571Sqft12348 SILTON PEACE DRIVERIVERVIEW, FL 33579PANTHER TRACE PH 2A-2 UNIT Subdivision
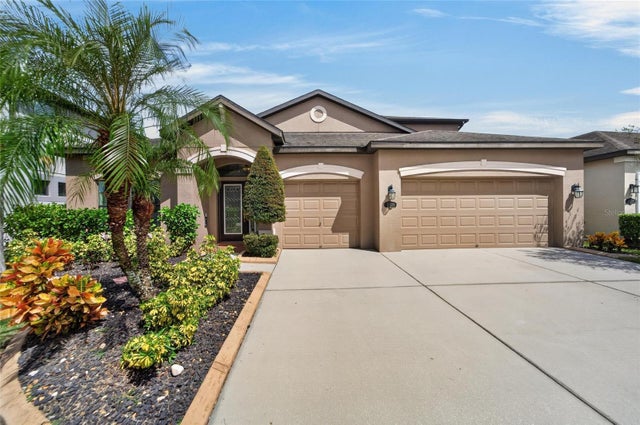 $509,000Single Family Residence For SaleActive4Beds4Total Baths3,157Sqft11520 SCARLET IBIS PLACERIVERVIEW, FL 33569ESTUARY PH 1 & 4 Subdivision